
Late Georgian and Regency Architectural Detailing
Before Victoria
The last decades of the Georgian era, roughly 1770 to 1830, produced the most confident and refined residential architecture London has ever seen, much of it built against a backdrop of war, blockade and financial uncertainty. Here we explore six of the external details that define late Georgian and Regency houses, illustrated by buildings we have visited, studied and worked on, from the Nash terraces of Regent's Park to the streets of St James. Before the exuberance of Victorian ornament, before polychrome brickwork and bay windows, there was the late Georgian period, an age of neoclassical discipline, extraordinary experimentation, and details that still define the character of London's most popular addresses.
Late Georgian houses, built broadly between the 1770s and the 1830s, spanning the reigns of George III and George IV and encompassing what is architecturally known as the Regency era, represent the high-water mark of London's neoclassical tradition.
This post continues our series on historic detailing, running alongside our existing series on Victorian architecture. As part of our programme of CPD visits to historic houses, we have explored Sir John Soane's Museum at Lincoln's Inn Fields, the house Soane built and reshaped for himself between the 1790s and 1820s, and the most inventive late Georgian interior surviving in London and Kenwood House, Robert Adam's serene neoclassical villa in Hampstead, remodelled in the 1760s and 70s. In Hampstead we have also visited Burgh House (1702), which spans the Queen Anne and early Georgian periods, and Fenton House (1686), whose Georgian additions and modifications accumulated across the eighteenth century as well as the incredible Spencer House (1756), Together these houses have sharpened our understanding of everything discussed below.
This is a period of extraordinary confidence. John Nash was reshaping Regent Street and laying out the great terraces around Regent's Park. The Grosvenor Estate was developing Belgravia. Robert Adam was remodelling Kenwood. The architecture of this moment is disciplined, proportioned, and rooted in a careful study of antiquity but playful as it draws of a host of sources for inspiration.
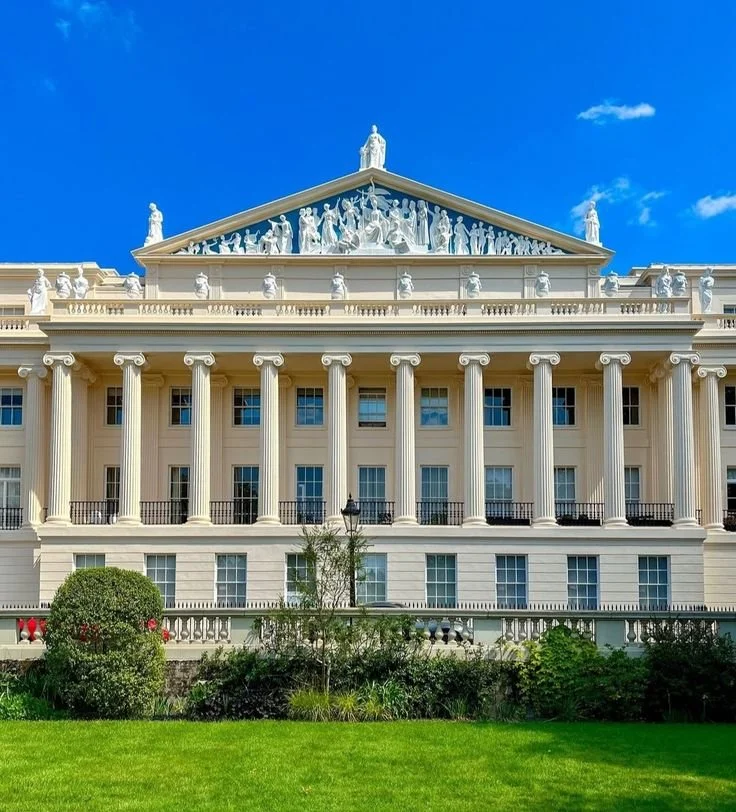
Cumberland Terrace colonnade, Regent's Park, designed by John Nash and later by Decimus Burton built c.1826. Half a century of late Georgian architectural ideas gathered into a single triumphant streetscape.
A Note on the Period
The term "late Georgian" sits within the broader Georgian era (1714 to 1830), which covers the reigns of George I through George IV. The Regency, strictly the years 1811 to 1820 when the Prince of Wales governed in place of his incapacitated father, is architecturally used more loosely to describe the whole late phase of the period, from roughly 1810 to 1830. For the purposes of this post, we are focused on the residential architecture of approximately 1770 to 1830: the decades in which the great London estate developments excelled.
What came before , early and middle Georgian London was largely brick faced and relatively austere. What came immediately after, the early Victorian period, which we explore in the first post in our Victorian series tentatively introduced new ornamental influences while still leaning on this Georgian inheritance. Late Georgian is the confident, complete moment between the two.
It is also worth noting how legislation shaped these buildings. The brick tax of 1784, which we explored in our post on taxes and the quirks of Georgian and Victorian architecture, incentivised builders to use render over brick wherever possible, which is one reason the great late Georgian terraces of Belgravia and Regent's Park are stuccoed rather than brick faced. Economics, as much as aesthetics, shaped the look of these streets.
An Architecture Born in Wartime
Before we look at the details themselves, it is worth understanding the world that produced them, because this serene, poised architecture was built in anything but serene times.
For more than twenty years, from 1793 to 1815, Britain was at war with France almost without pause. The Napoleonic Wars drained the public purse on a scale that is hard to imagine: government spending on building all but stopped, the Baltic blockade cut off supplies of imported timber, and taxes on building materials climbed relentlessly. William Pitt introduced income tax in 1799 specifically to fund the war. In 1797 his Triple Assessment Act tripled the window tax, and the day after it passed, householders across the country blocked up thousands of windows and chalked on the bricked openings, "Lighten our darkness we beseech thee, O Pitt!" We explored how these taxes physically shaped the buildings of the period in our earlier post on taxes and the quirks of Georgian and Victorian architecture, and once you know to look, you can still find the blocked and blind windows on Georgian streets all over London.
There was a serious financial crisis in 1810, and it is a telling detail that the one asset class in London that held its value was housing, because so little had been built during the war years that demand had simply banked up. Then came Waterloo in 1815, peace, and a long boom. Money that had been locked up in government war debt flowed back into the economy, and London exploded into the greatest building surge it had yet seen. Much of what we think of as Regency London, including the Nash terraces around Regent's Park and the stuccoed villas of Hampstead, was built in that single confident decade and a half after the guns fell silent.
1. Neoclassicism
For the first half of the eighteenth century, British architecture was dominated by Palladianism, named after Andrea Palladio, the sixteenth century Venetian architect whose buildings and books had set out to revive the principles of ancient Rome: proportion, symmetry and the correct use of the classical orders. British architects followed him closely, and for a generation his rules held. But those rules had been drawn up via books and saved material.
The change in thinking came via the wildy exciting revelations via archaeology. The excavations at Herculaneum and Pompeii were bringing real Roman houses back into view, their floor layouts, their painted walls and delicate ornament intact after seventeen centuries underground. At the same time, a small number of architects and scholars travelled to Greece to record buildings that had never been properly measured. James ‘Athenian’ Stuart and Nicholas Revett published their survey of Athens in 1762 as *The Antiquities of Athens*. Robert Adam published his survey of the Emperor Diocletian's palace at Split two years later. For the first time, British architects had accurate information about how the ancients had actually built rather than relying on second hand sources.
Neoclassicism, was looser, more inventive and more confident than what came before and there was a new spirit of invention that went with this age. Charles ‘Athenium’ Stuart is generally credited with bringing the Greek Revival to Britain. Adam built an entire decorative language from a deliberately narrow set of motifs drawn from ancient and Renaissance sources. Sir William Chambers and Sir John Soane followed. Dan Cruickshank, the architectural historian has described the final decades of Georgian architecture as playful and eclectic, an architecture that ransacked the history of the world in search of novelty, mixing Greek, Roman, Chinese, Gothick, Indian and Egyptian forms and rendering them in brick, stone, stucco and the new material of cast iron. Nash's Royal Pavilion at Brighton is the extreme case, but the same appetite runs through the whole period in quieter forms. Classicism dominated, but Gothick, Rococo and Chinoiserie flourished alongside it, and after Napoleon's Egyptian campaign of 1798 sphinxes, lotus capitals and tapering Egyptian forms entered the vocabulary too, motifs Soane used with real enjoyment.
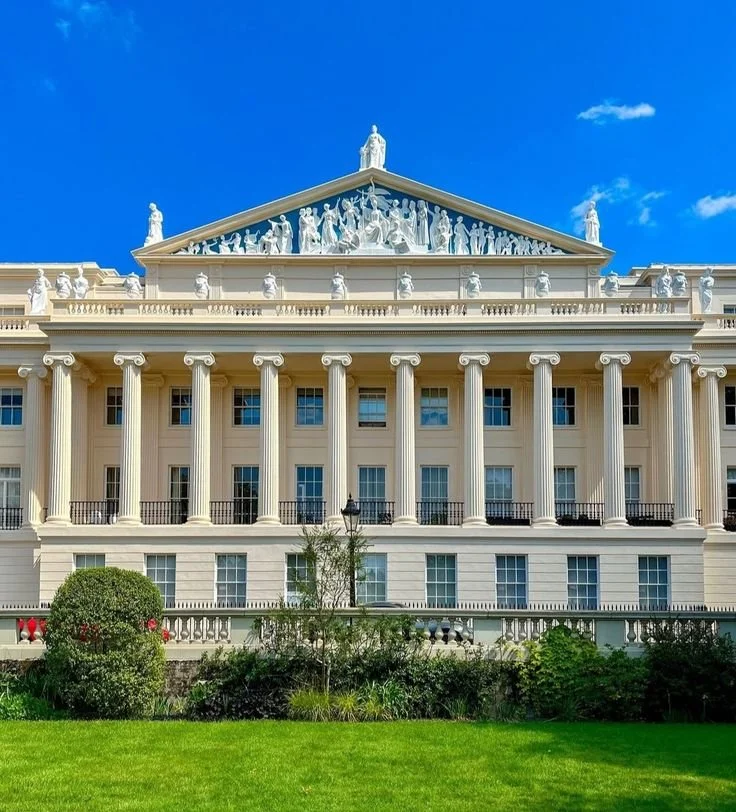
Cumberland Terrace, Regent's Park. 59 houses made to look like one Greek palace. Two storey giant Ionic colomns with statues standing along the roofline and a sculptural frieze.
Cumberland Terrace is an excellent example. The centre block is a Greek temple or palace, transposed onto a row of London houses. A giant Ionic colonnade runs through two storeys carrying a pediment filled with sculpted figures, exactly as the pediment of a Greek temple would be, and statues stand along the parapet against the sky.
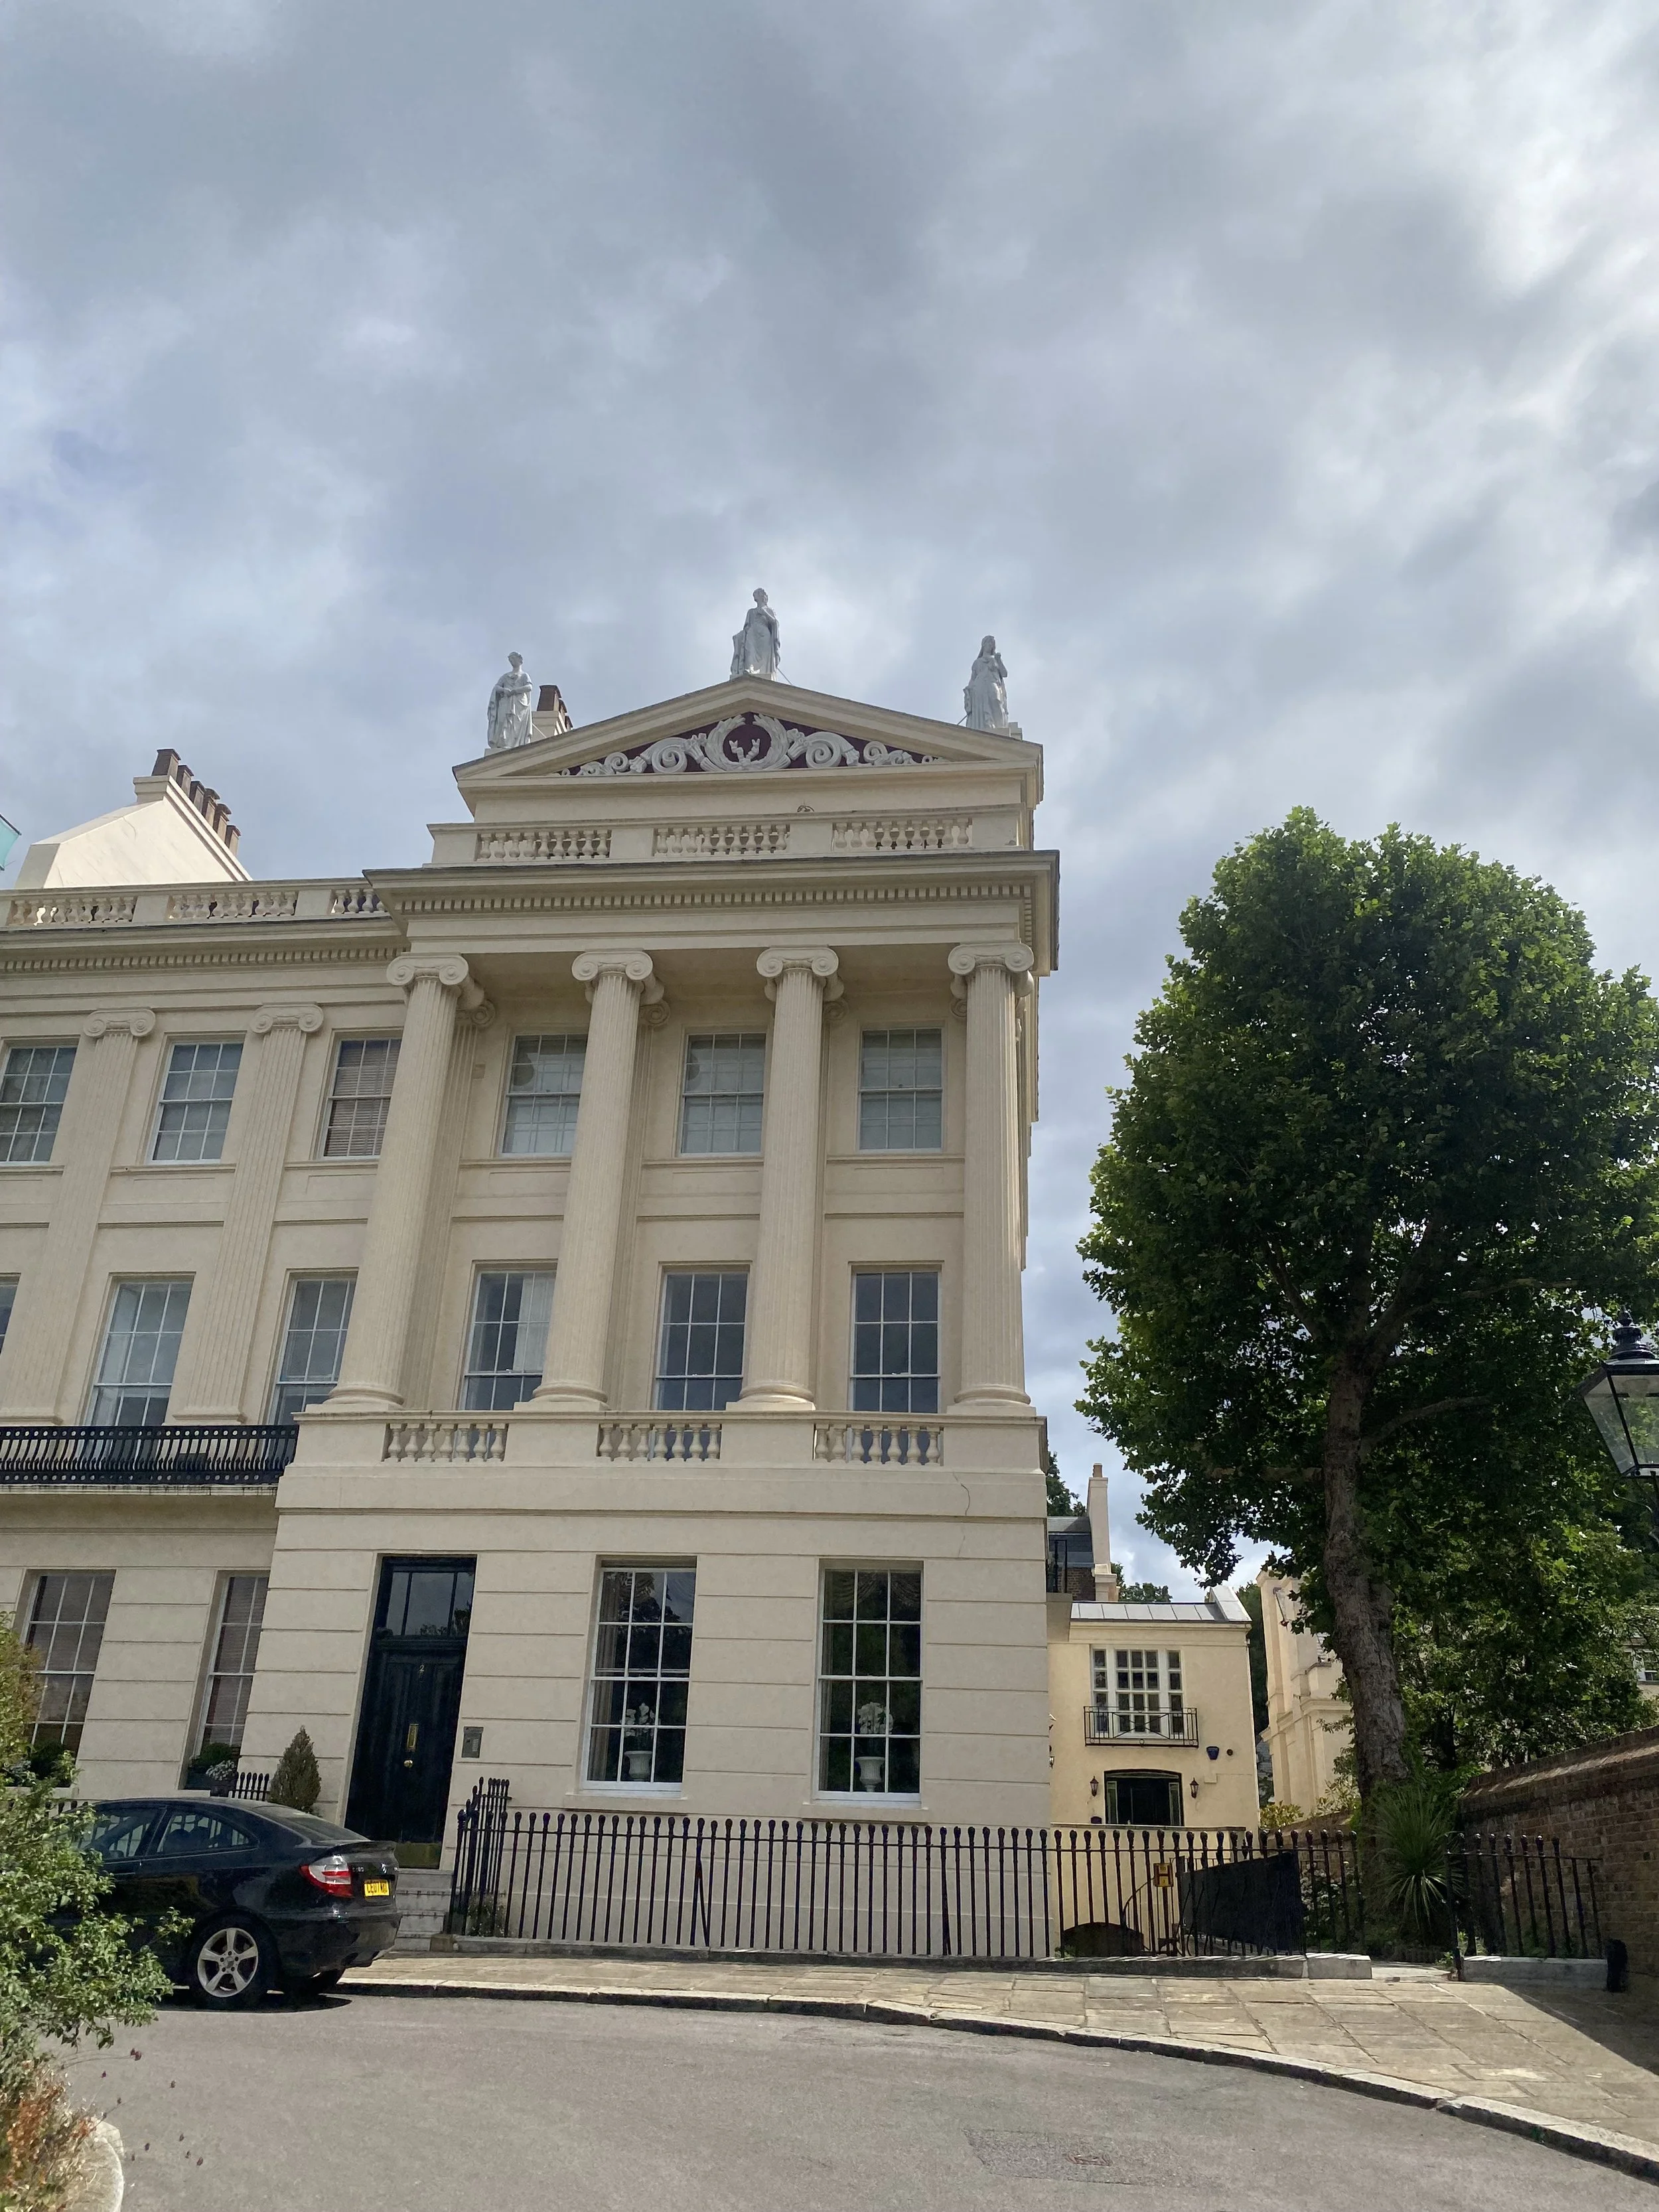
End pavilion at Cumberland Terrace, Regent’s Park, The same temple language at smaller scale: Ionic columns, a sculpted pediment, balustrades and rooftop statues.
The same idea repeats at smaller scale across the park. This pavilion has its own portico, its own decorated pediment, its own trio of figures on the roof. The columns are Ionic, one of the three Greek orders, and their scrolled capitals would have been recognised at once by anyone with a classical education, which in 1826 meant most of the people buying these houses.
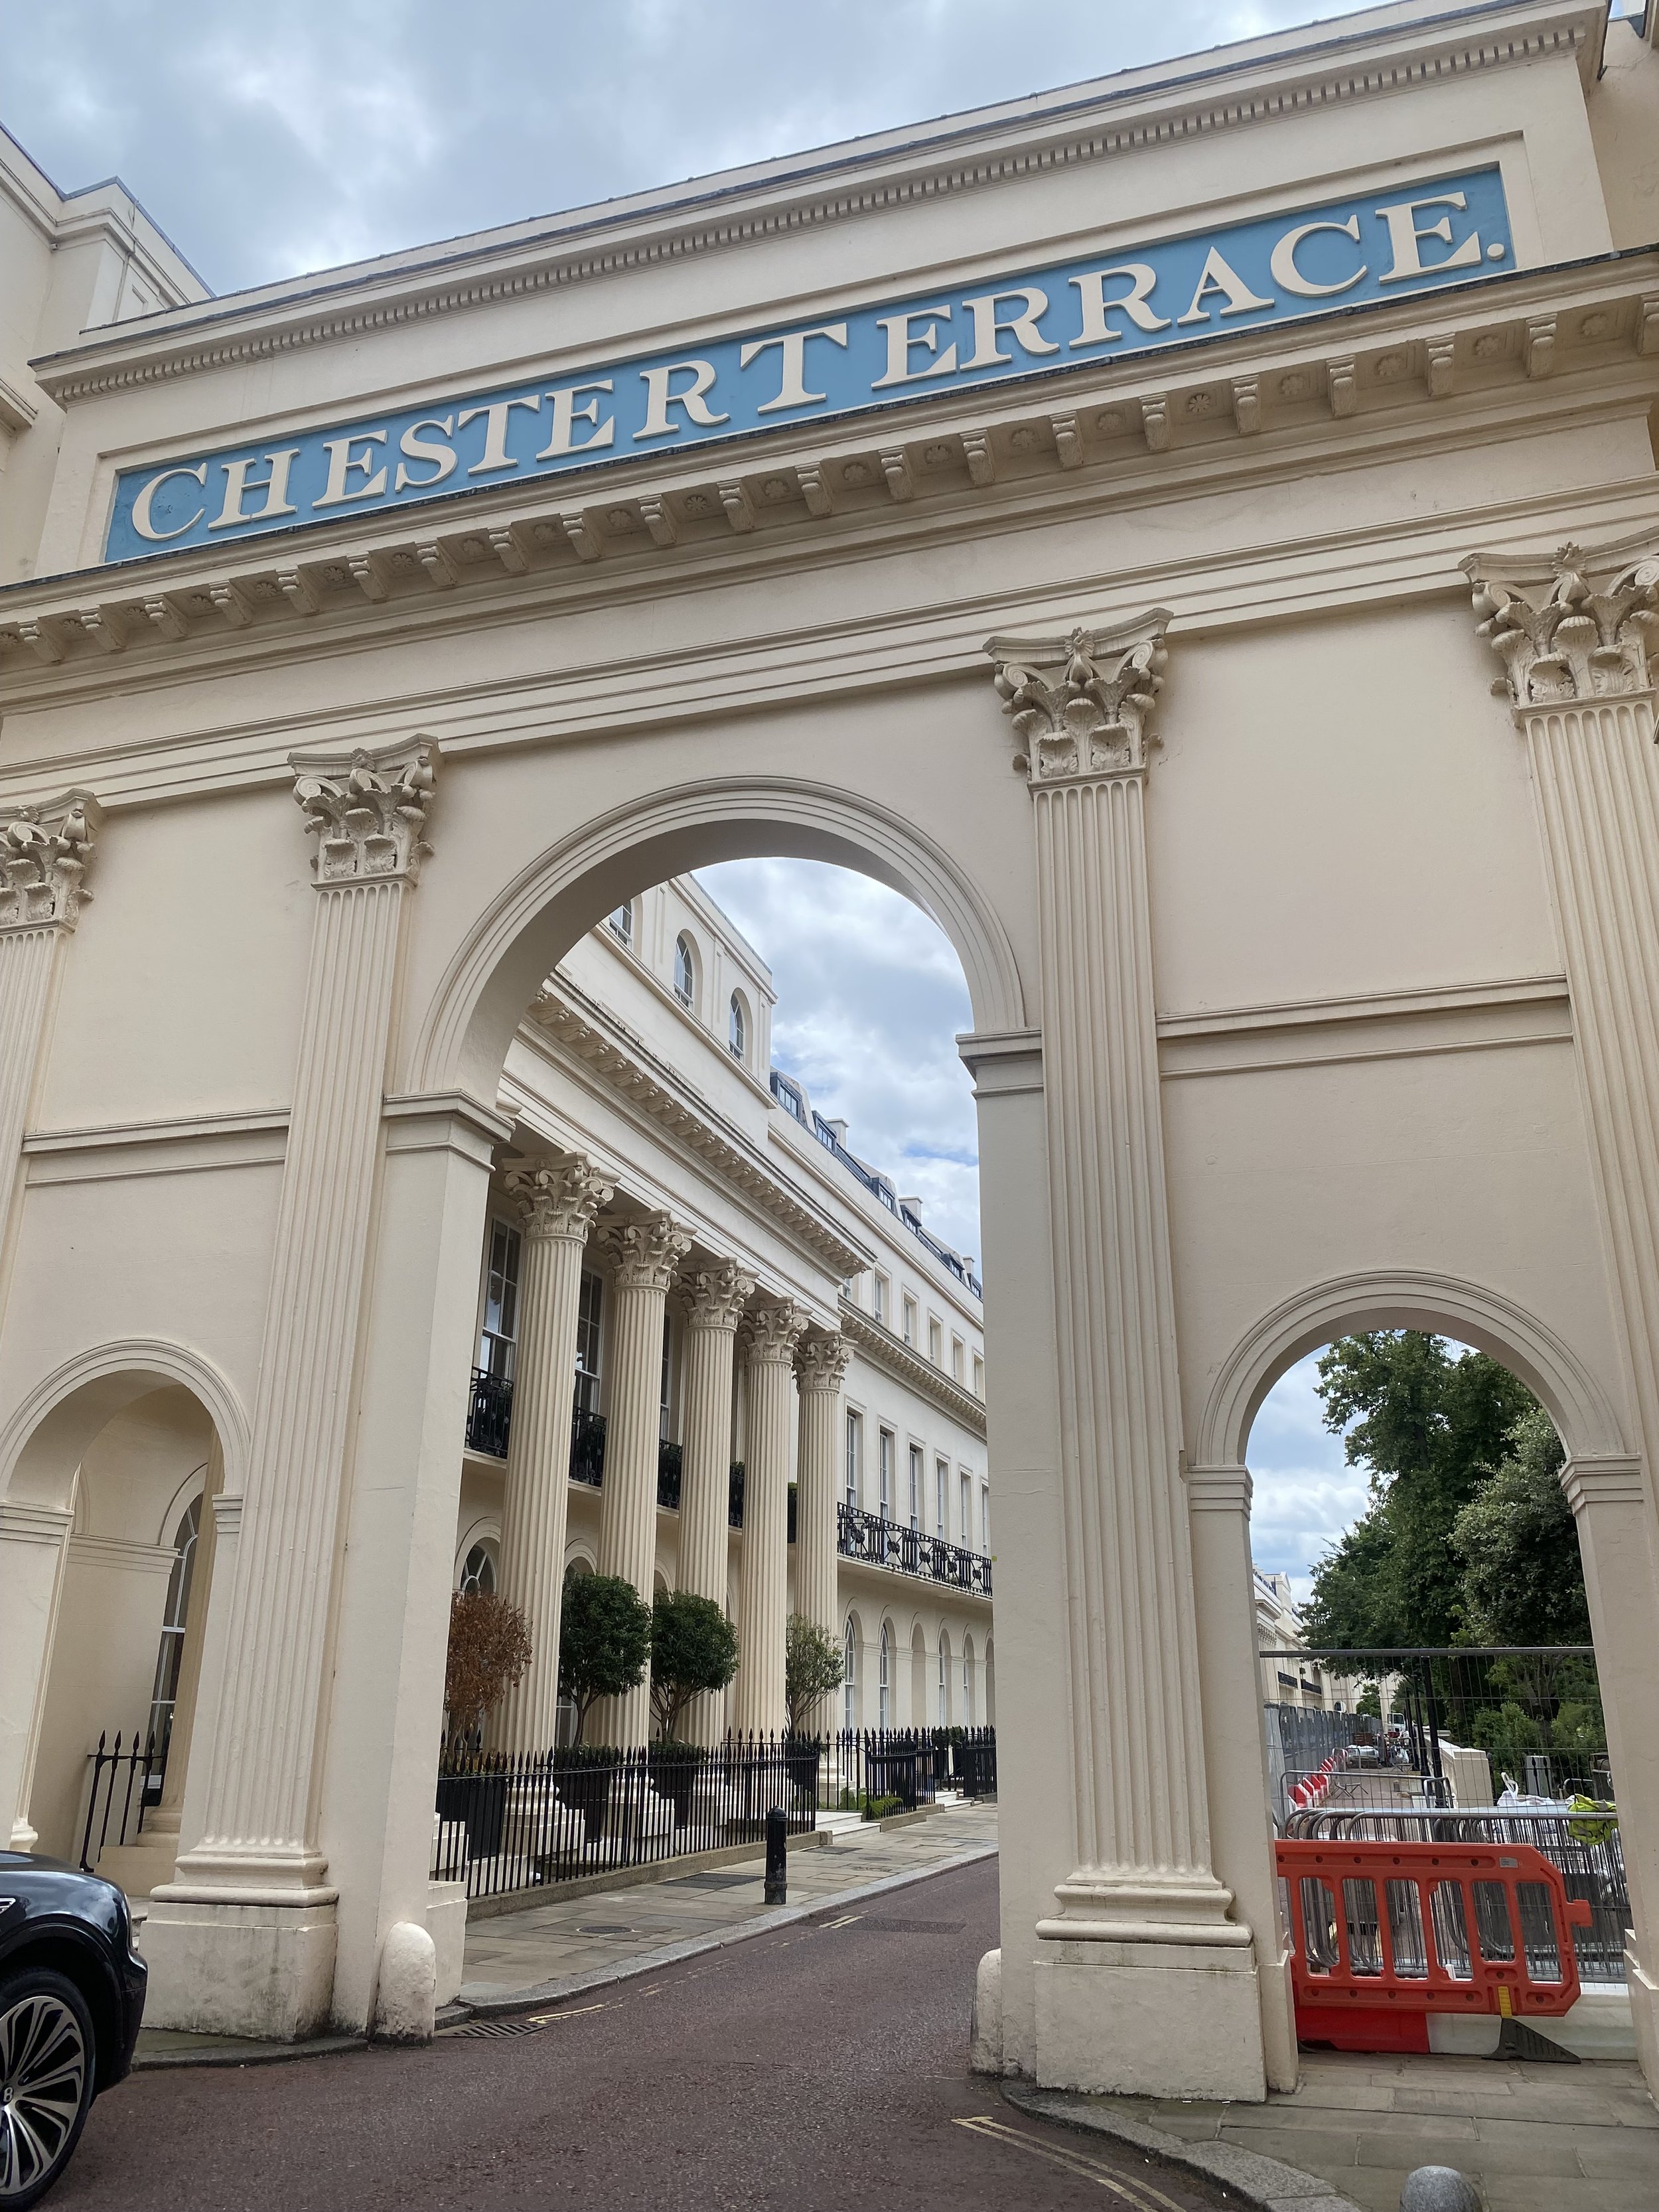
Chester Terrace arch. The entrance arch to Chester Terrace, Regent's Park. A Roman triumphal arch, with Corinthian columns, announcing a residential street.
At Chester Terrace, the entrance is a triumphal arch, the form Roman emperors built to celebrate military victories, here framing the way into a street of family houses. The columns are Corinthian, their capitals carved with acanthus leaves, and a long Corinthian colonnade runs down the terrace behind. It was built within a decade of triumph at Waterloo and the confidence of the time feels very present.
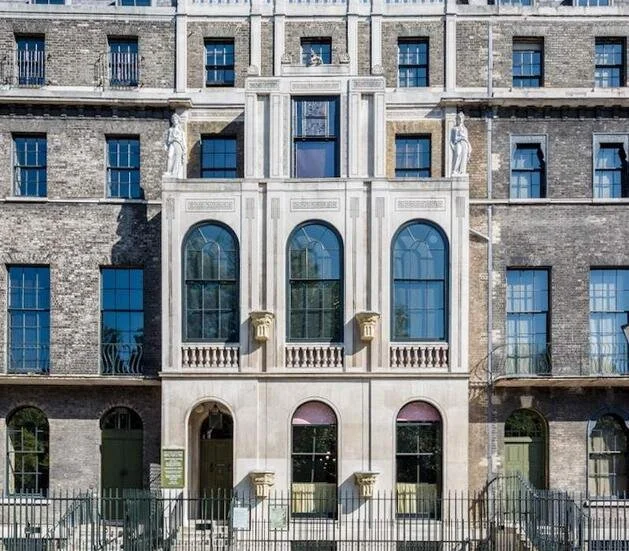
Soane Museum facade, 13 Lincoln's Inn Fields. The caryatids above the loggia are taken from the Erechtheion in Athens, one of the temples Stuart and Revett had measured and published
Sir John Soane had the same passion enthusiasm for antiquity. On his own home, The two figures standing above the loggia at 13 Lincoln's Inn Fields are caryatids, female figures used in place of columns, taken directly from the Erechtheion on the Athenian Acropolis, one of the very buildings Stuart and Revett had measured and published. The facade below them is linear and tightly controlled, the ornament cut into the stone rather than modelled out from it, at the time it would have looked very radical against the other older subdued early Georgian houses.
John Soane’s home (now the John Soane museum) is one of the most inventive and theatrical interiors in London: rooms opening into one another at unexpected levels, mirrors set to multiply light and confuse the eye, domes and lanterns dropping daylight down into the middle of a deep terraced plan. And everywhere, in every space, the ancient world. Casts, urns, capitals, friezes, sarcophagi and sculpture are packed onto the walls, hung from the arches and crowded into the basement, culminating in the sarcophagus of the Egyptian pharaoh Seti I, for which Soane threw a three day party when it arrived in 1825.
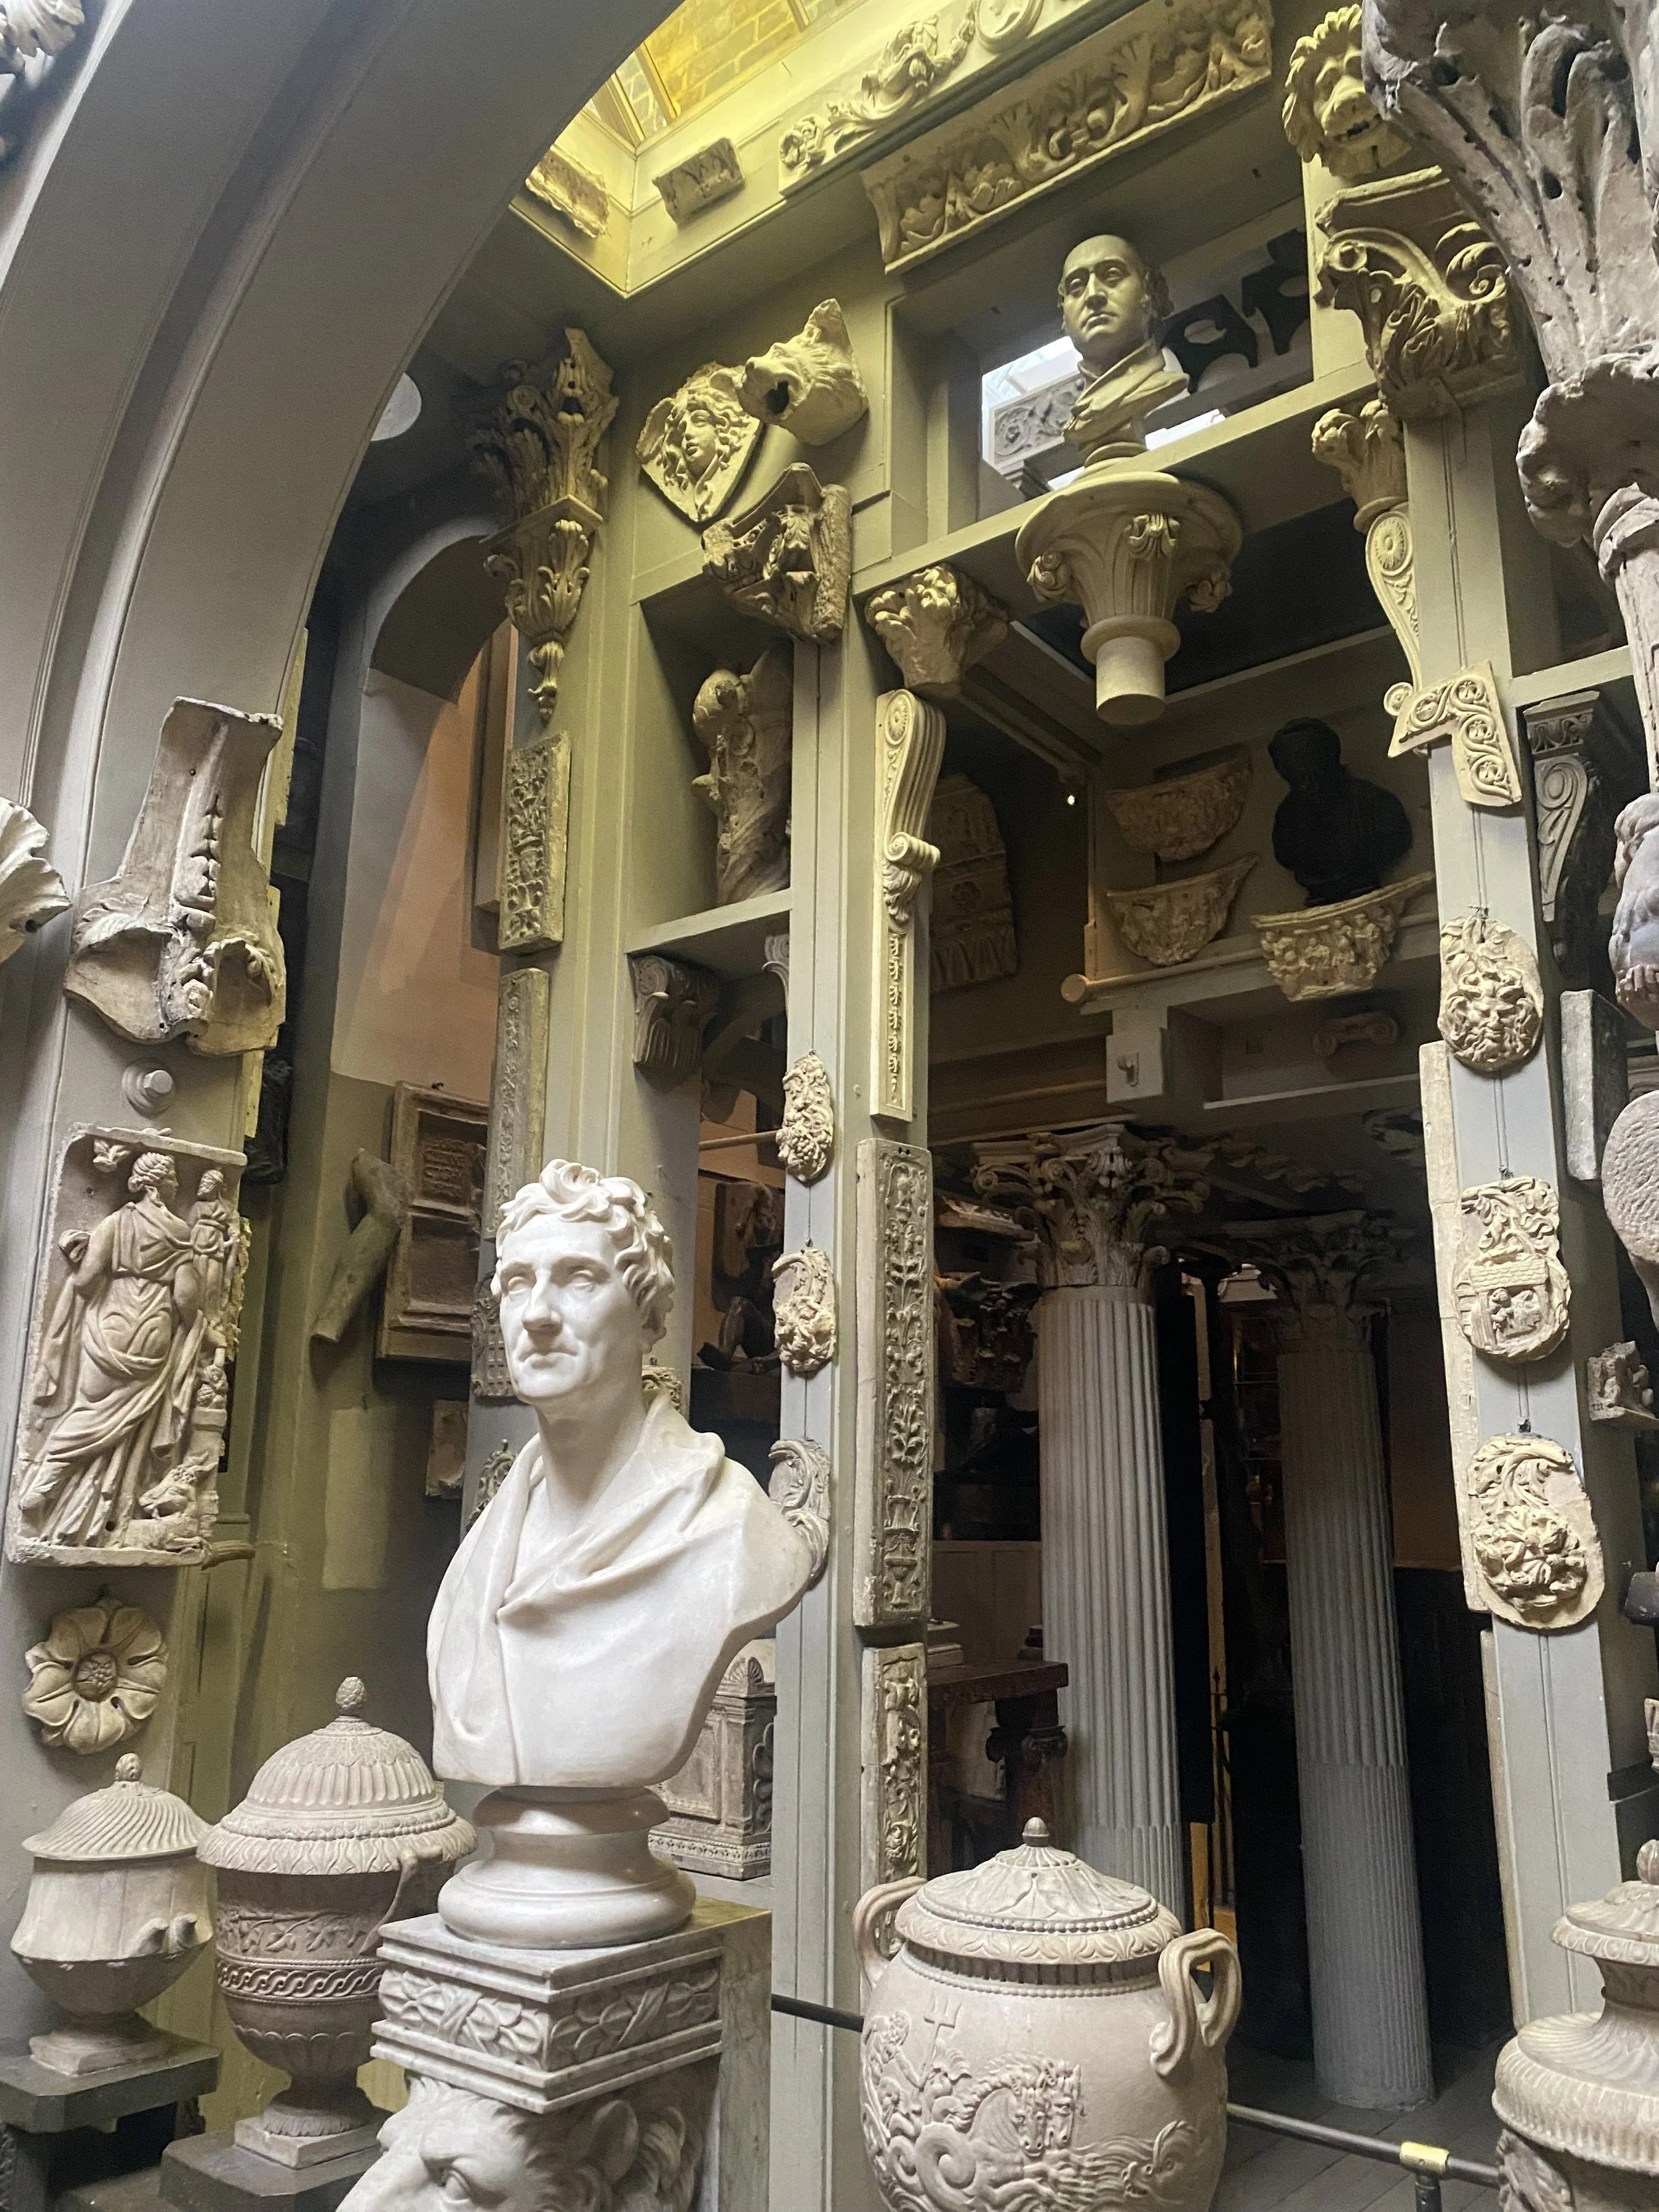
A bust of John Soane himself, among his classicial collection
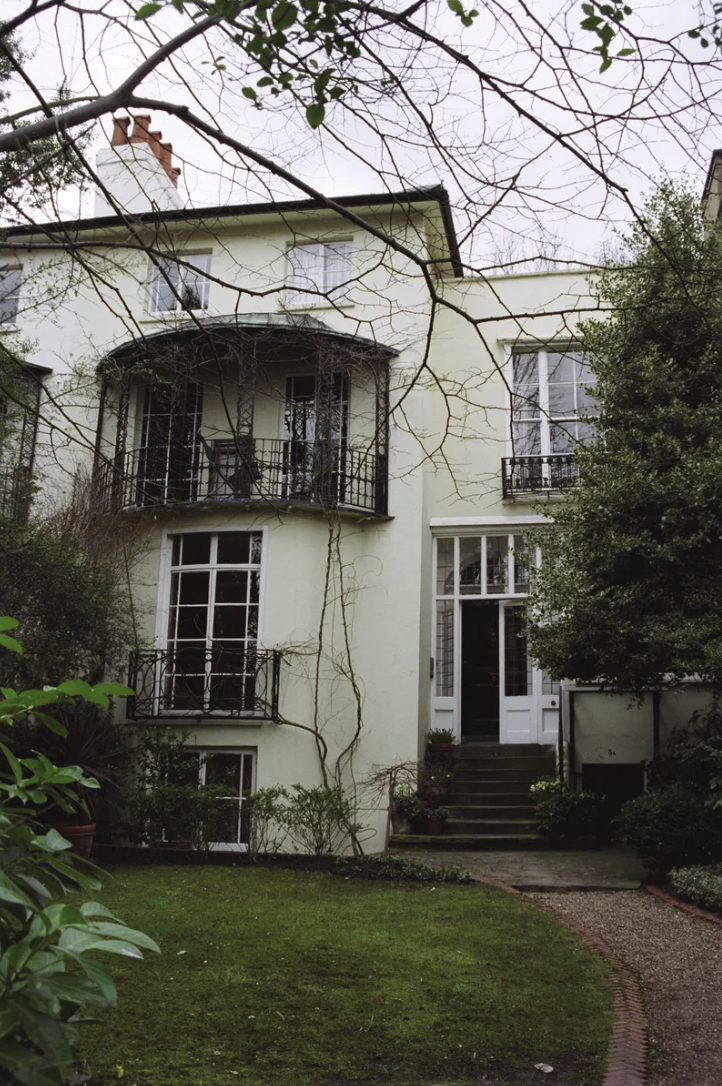
4-5 Downshire Hill,NW3 built by William Woods
Soane was Professor of Architecture at the Royal Academy, and he built the house as a museum, arranged so that his students could study antiquity directly, in three dimensions, in the round. With the wars in Europe raging, undertaking a ‘Grand Tour’ was no longer possible and Soane’s collection was there to educate and enlighten those who would have usually undertaken the grand tour. He left it to the nation on condition that it be preserved exactly as he had arranged it, and it has been ever since.
The discoveries of the Grand Tour reached ordinary builders through pattern books, volumes of measured drawings that any competent carpenter could work from. That is how William Woods, a local carpenter turned master builder, came to lay out Downshire Hill in Hampstead with proportions and details ultimately descended from Greek temples. You did not need to have stood on the Acropolis, there were now books that the general public could read and learn from.
So Neoclassicism is the first detail, because it accounts for all the others. The windows, the doorcases, the ornament, the ironwork: every one of them is drawn from the ancient world.
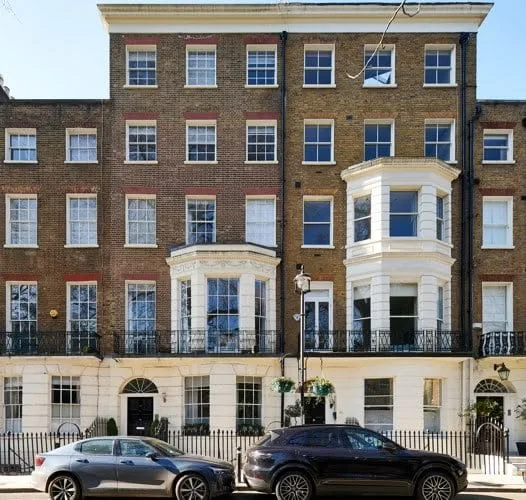
42 and 43 Montagu Square, Marylebone, built 1810 to 1811 by J.T. Parkinson for the Portman Estate. The same idea at domestic scale: channelled stucco to the ground floor, a plat band closing it off, London stock brick above
2. The Channelled and Rusticated Base
The late Georgian facade is a classical composition in three parts, base, middle and top, just as a column divides into base, shaft and capital. The base is nearly always expressed in render - with two expresssions - 1. Channelled stucco is scored with horizontal lines only, suggesting finely laid courses of ashlar stone. 2. Rustication is grooved both horizontally and vertically, imitating individual dressed blocks. Visually appearing as solid masonry plinth carrying the lighter floors above.
Cumberland Terrace, the grandest of Nash's Regent's Park compositions, completed in 1826 at the height of the postwar boom - The whole lower storey is rusticated, and from it rise giant Ionic columns, sculptural pediments and skyline statues. Around the corner at Chester Terrace of 1825, the channelled base runs unbroken beneath the longest continuous facade in the park, nearly three hundred metres of it, and even carries the triumphal entrance arches. Earlier examples can be seen all across London, for example at Montagu Square in Marylebone at numbers 42 and 43, built in the lean years of 1810 to 1811, channelled stucco covers the ground floor, a plat band draws a clean line across the facade, and plain stock brick with a decorative parapet at the top. It was all made to look like it could have been in expensive real stone, like Spencer House is actually built.
The economics of the time inform the design too. The brick tax of 1784, raised repeatedly to fund the wars, made stucco a less expensive choice as the brick was covered up and therefore not taxable. Nash massively popularised its use.
For those with homes with this detail, its really important to maintain your home in the correct way, this render is lime based and breathable and needs to be carefully maintained. We regularly see listed Georgian houses where cement render has been applied over the original lime stucco, filling the grooves, killing the shadow lines and trapping moisture in the wall behind. Repairing these bases in a compatible lime render, at the original joint profiles, is exacting work.
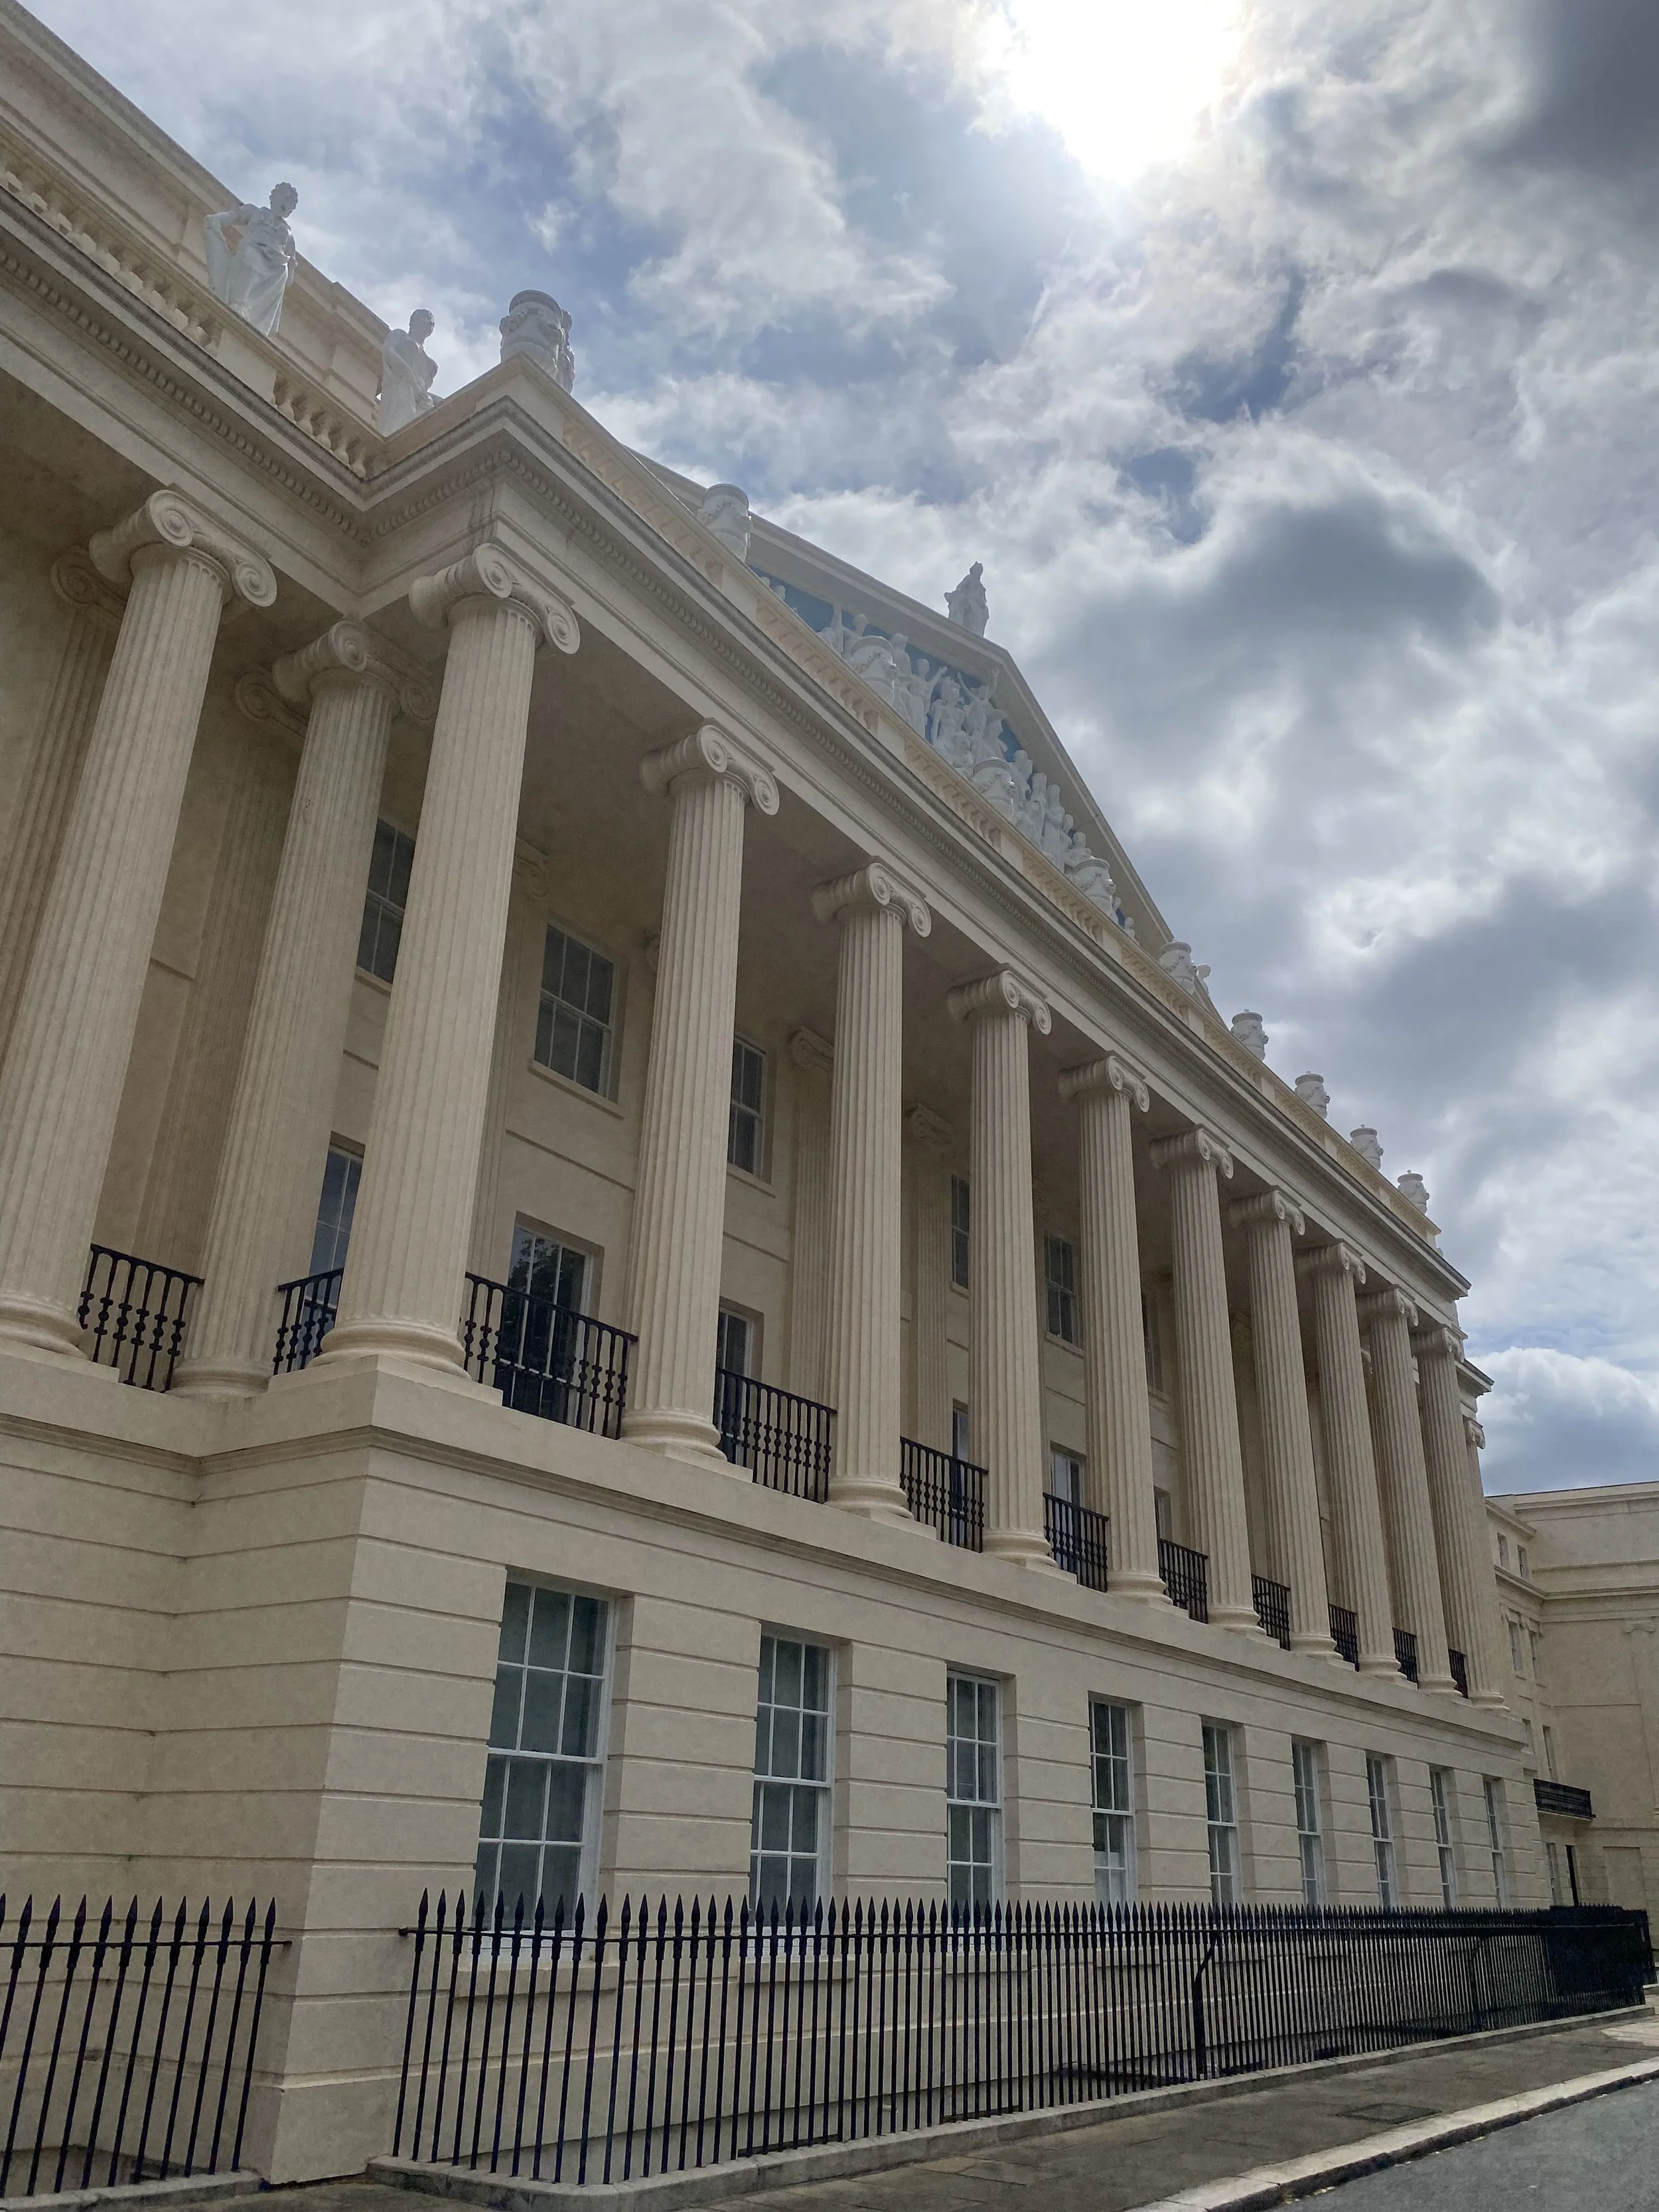
Cumberland Terrace, Regent's Park, designed originally by John Nash and later by Decimus Burton built in 1826:. A fully rusticated stucco base carries the giant Ionic columns of the piano nobile above, the painted render imitating pale Portland stone
3. The Piano Nobile

The first floor drawing room of a Grade II listed Georgian house of 1805 near Hampstead Heath. One of our recent projects. The near floor to ceiling sashes and generous ceiling height mark this as the piano nobile, the principal floor of the Georgian plan
Late Georgian house’s used a strict hierarchy between the floors of a house.
The basement - lower ground floor level was half buried and concealed below the pavement and lit by the sunken area lightwell, housed the kitchen, scullery and service rooms. Above it, at street level, sat the entrance floor: the hallway, the dining room - well positioned for servants to bring meals, perhaps a study, with windows slightly compressed in height because this floor was functional rather than ceremonial. Then came the first floor, the piano nobile, the noble floor. Here were the principal drawing and dining rooms, given the tallest windows in the building, sometimes running nearly floor to ceiling, the highest ceilings and the finest proportions. Balconies were required on this floor to facilitate the full floor to ceiling windows and doors. The bedroom floors above diminished progressively in window height as they rose, each storey slightly lower than the one beneath, with a decorative parapet to conceal the roof entirely behind it. Read across a whole facade, this produces the falling rhythm of window heights that gives Georgian streets their unmistakable sense of order and calm.
You can read this hierarchy at every scale. At York Terrace East and Cumberland Terrace, Nash places the tallest windows behind the giant columns at first floor, then steps each storey down toward the parapet. At Spencer House, the piano nobile windows overlooking Green Park announce the state rooms behind them. And in a Grade II listed house of 1805 near Hampstead Heath, the drawing room sashes drop almost to the floor, guarded by wrought iron balconies, and the ceiling here is more generous than anywhere else in the house. That such a small speculative house obeys the same rules as a Nash palace tells you how deeply this thinking ran through the whole building culture.
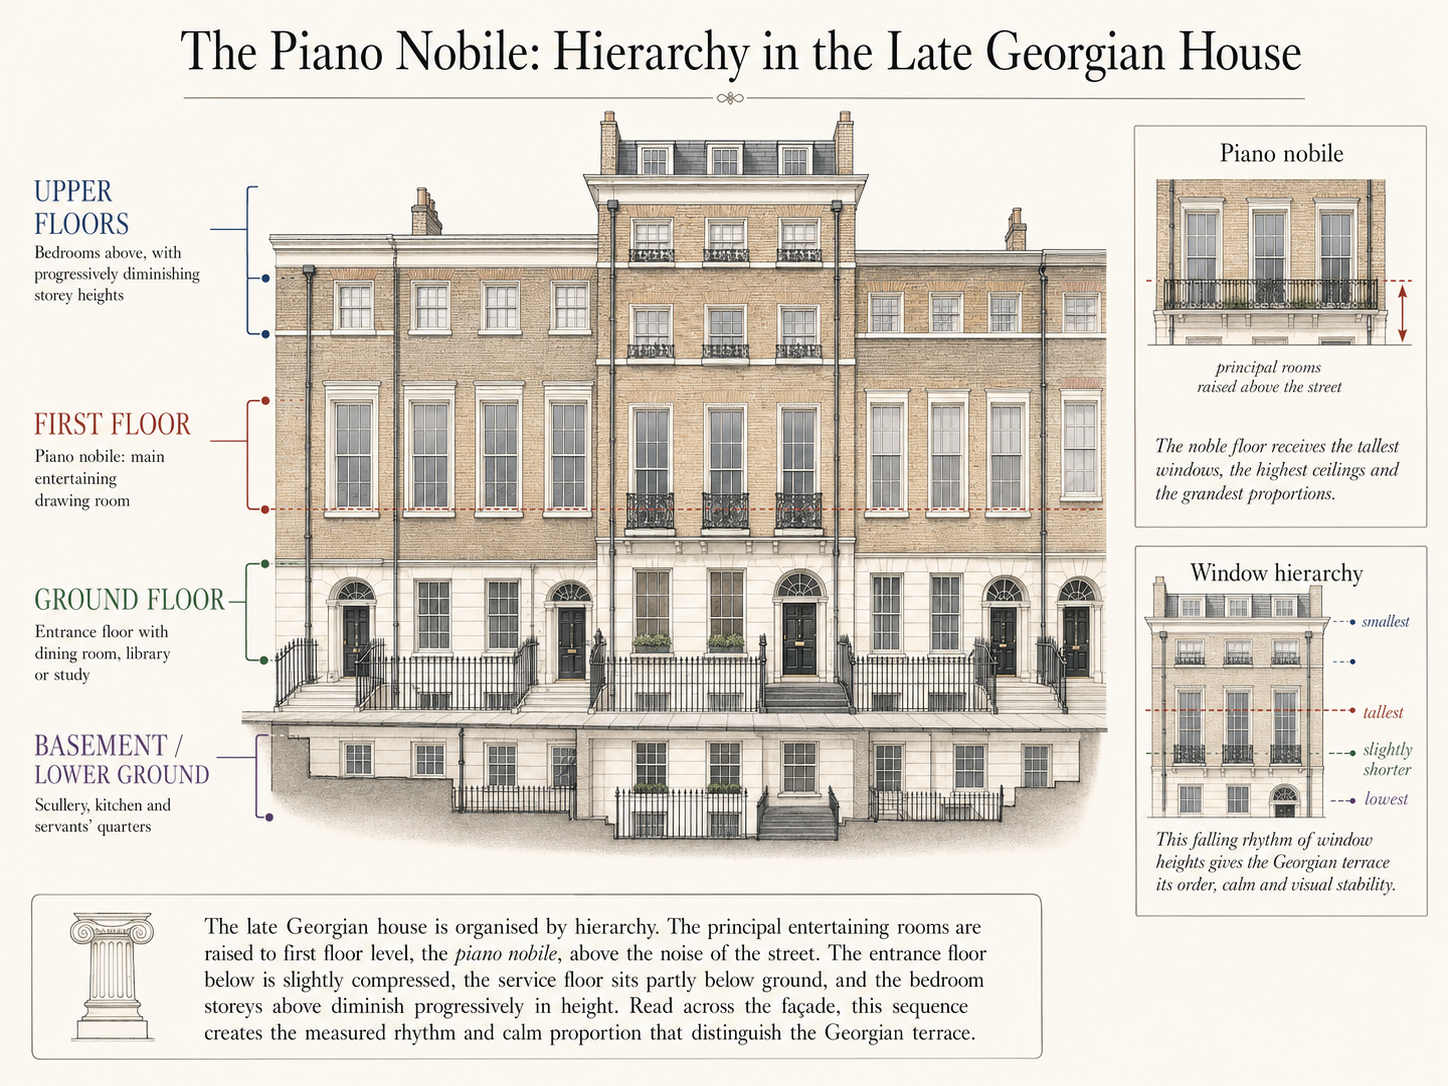
The Piano Nobile: Hierarchy in the late Georgian house. The late Georgian house is organised by hierarchy. The principal entertaining rooms are raised to first floor level, the piano nobile, above the noise of the street. The entrance floor below is slightly compressing the sevice floor sits partially bewlo bround and bedroom storeys above diminish progressively in height.
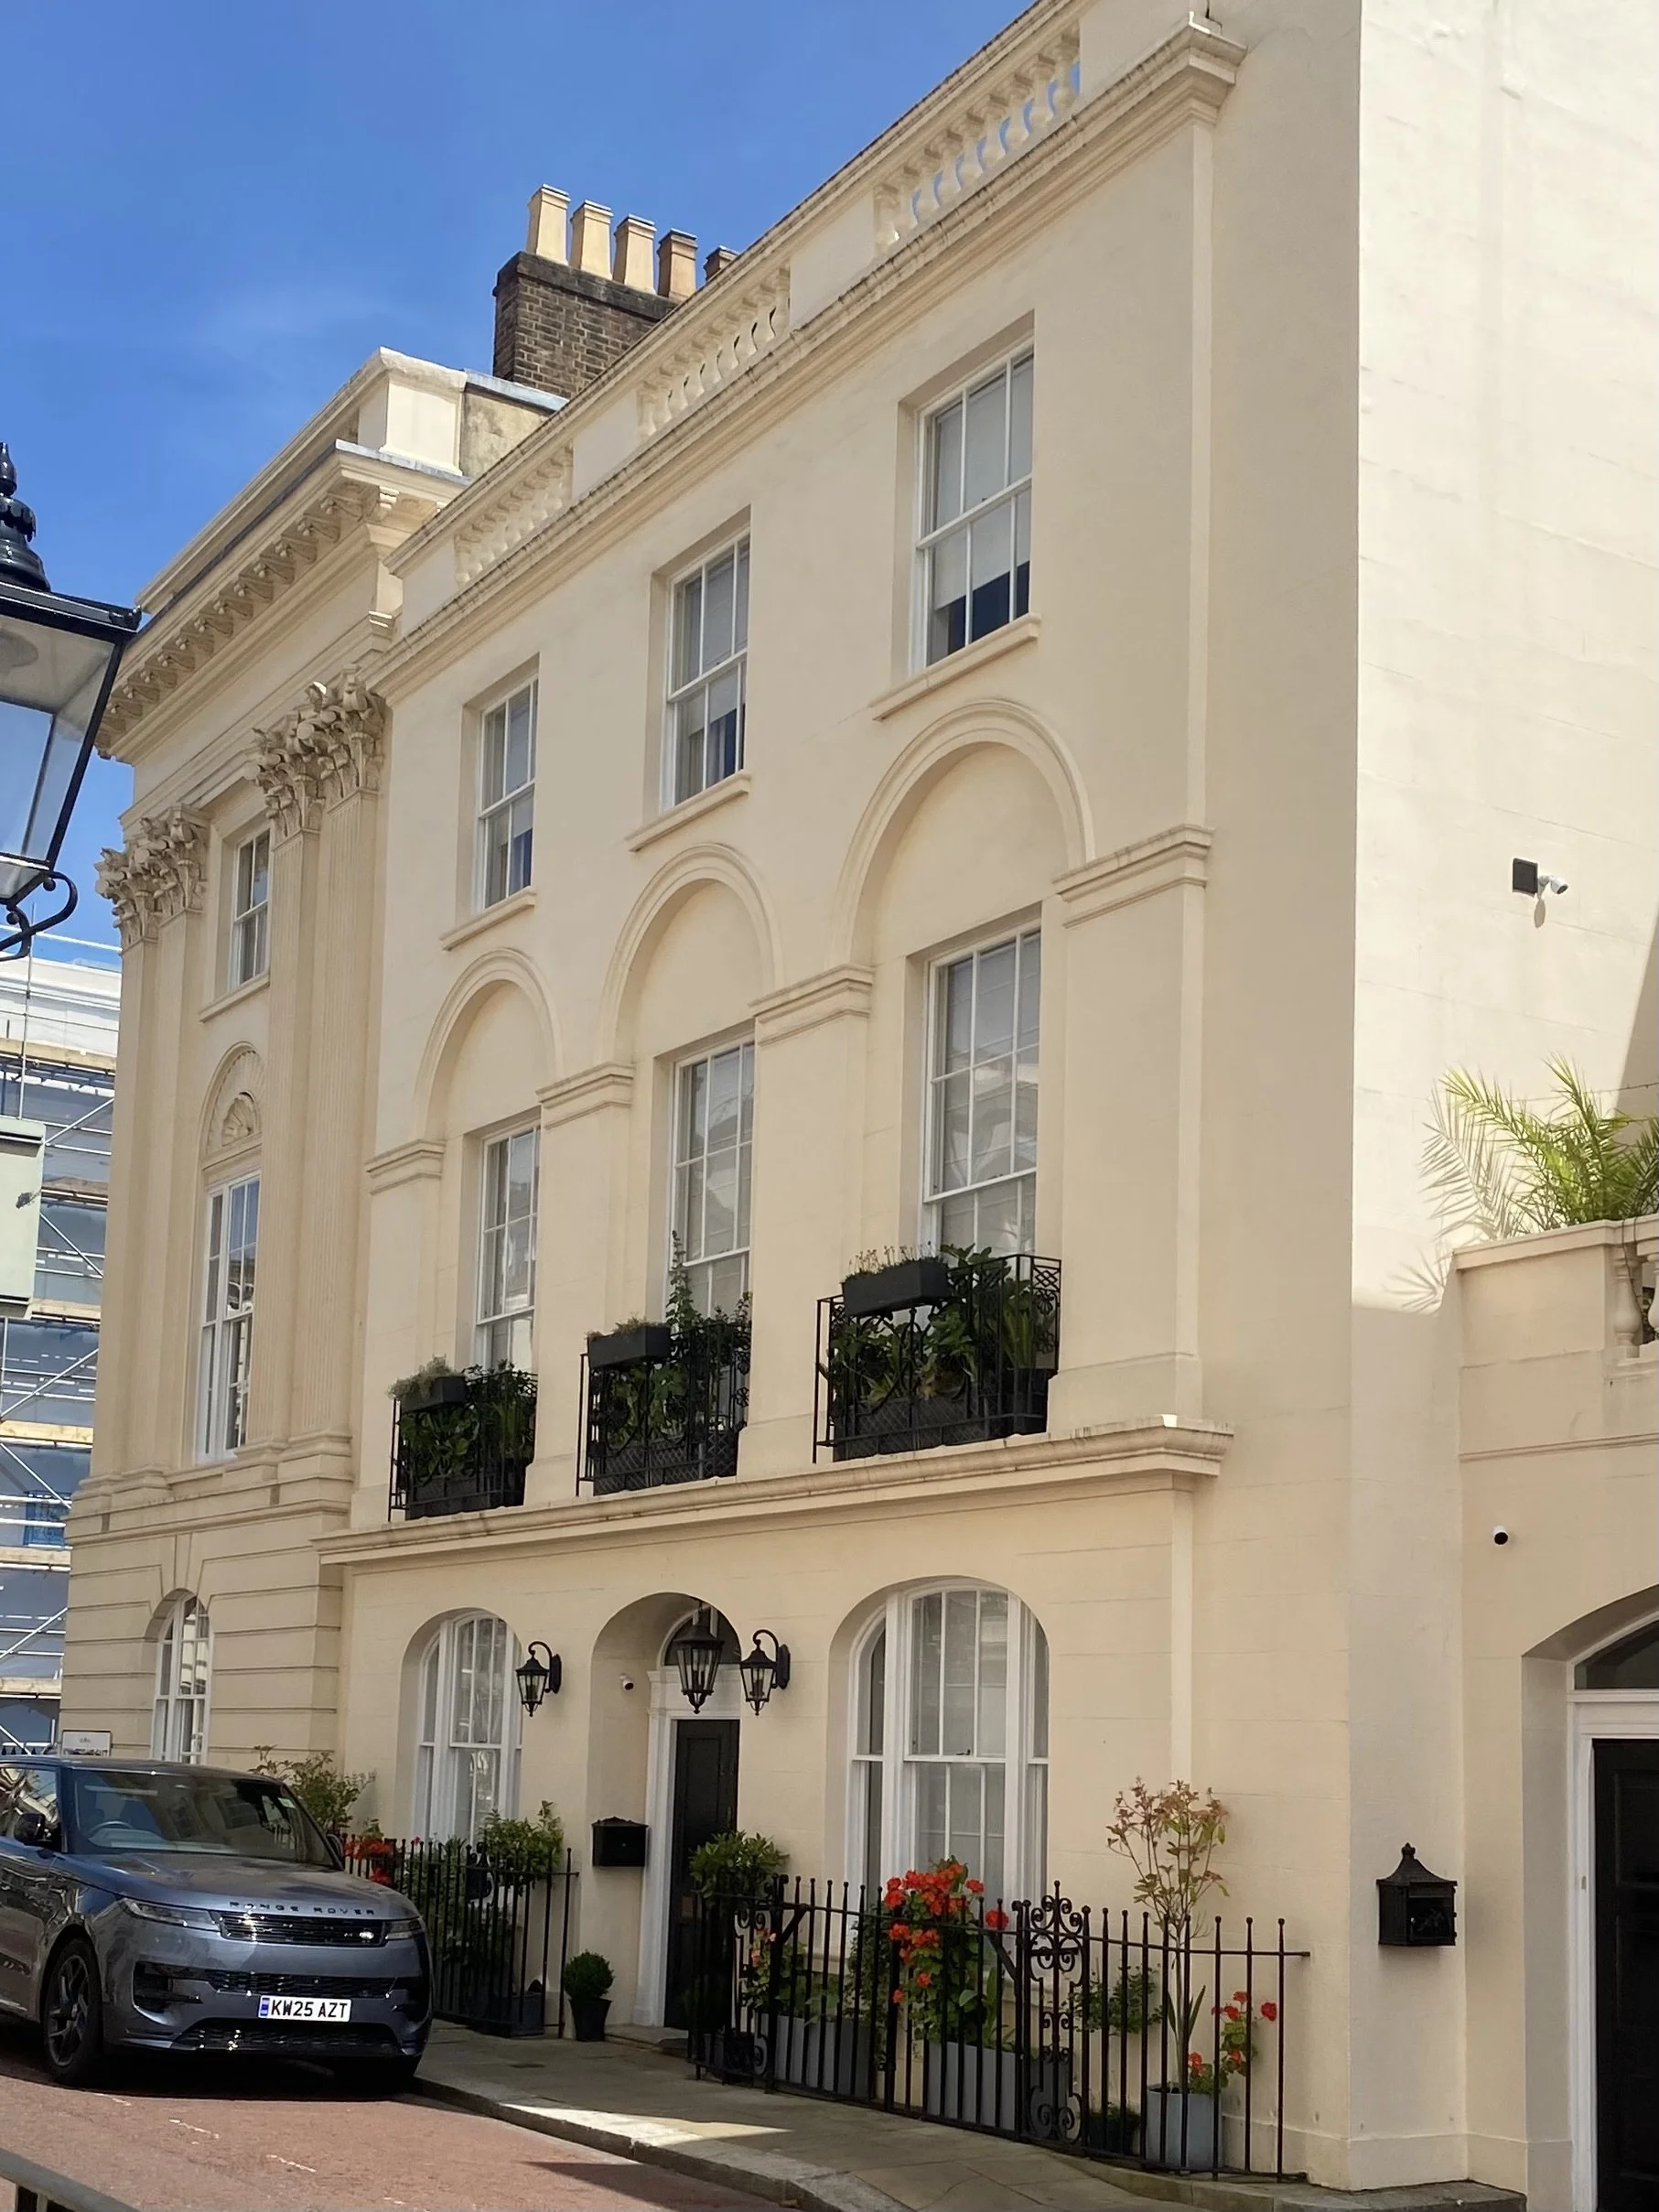
A villa on York Terrace East, Regent's Park, by John Nash. The tallest windows sit at first floor behind the Ionic columns, with the storeys above diminishing in height toward the balustraded parapet.
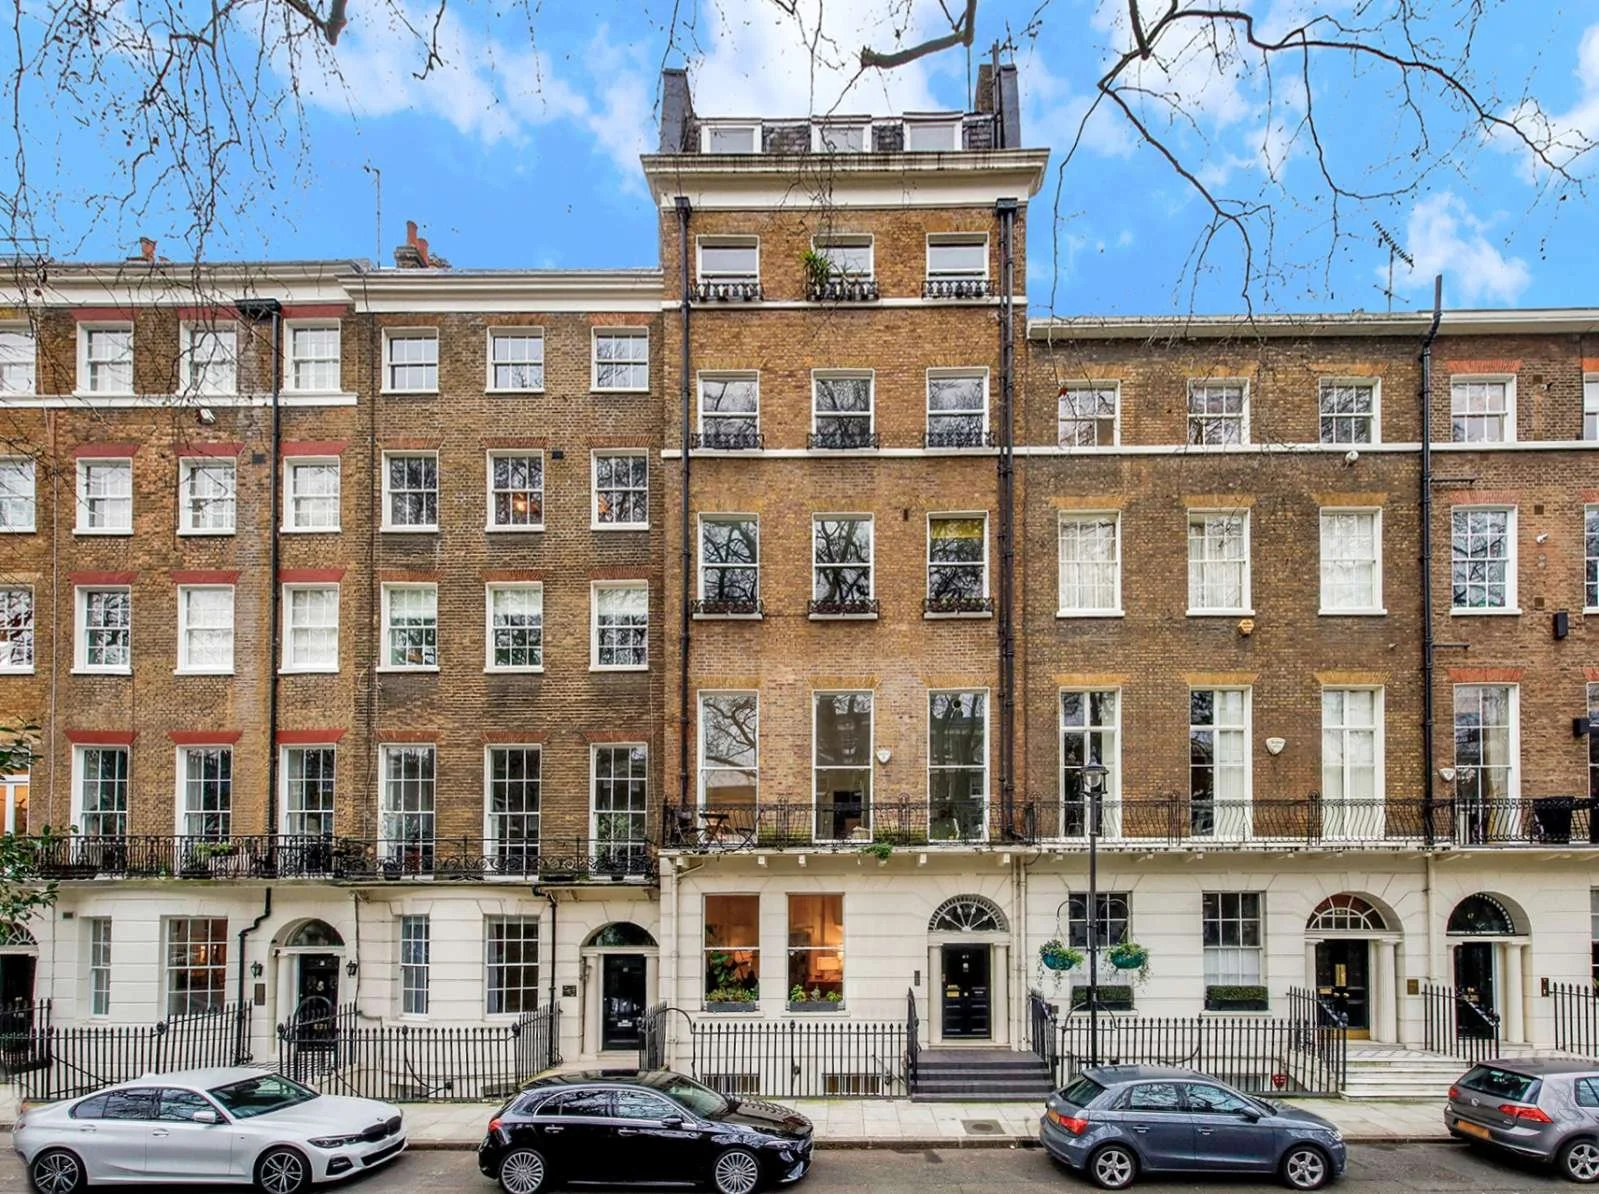
Montagu Square, Marylebone, London, was built built between 1810 and 1815. It was designed by architect Joseph Parkinson as part of the Portman Estate and was first leased to the builder David Porter, who named it after his former benefactor, Elizabeth Montagu.
Note the. hierarchy running from the basement level - where the concealed servants quarters and services of the house were located through the entrance and more functional areas such as the dining room on the raised ground floor up to the grandest tallest spaces on the Piano Nobile of the first floor.
The Victorians, building for a culture that lived on the ground floor, largely abandoned the hierarchy, which is why a Georgian and a Victorian terrace can be told apart from fifty metres before you have examined a single moulding. In listed building terms, the piano nobile is also why conservation officers scrutinise first floor window alterations so closely: change one window on this floor and you disturb the reading of the entire elevation.
4. The Serliana — the Venetian window
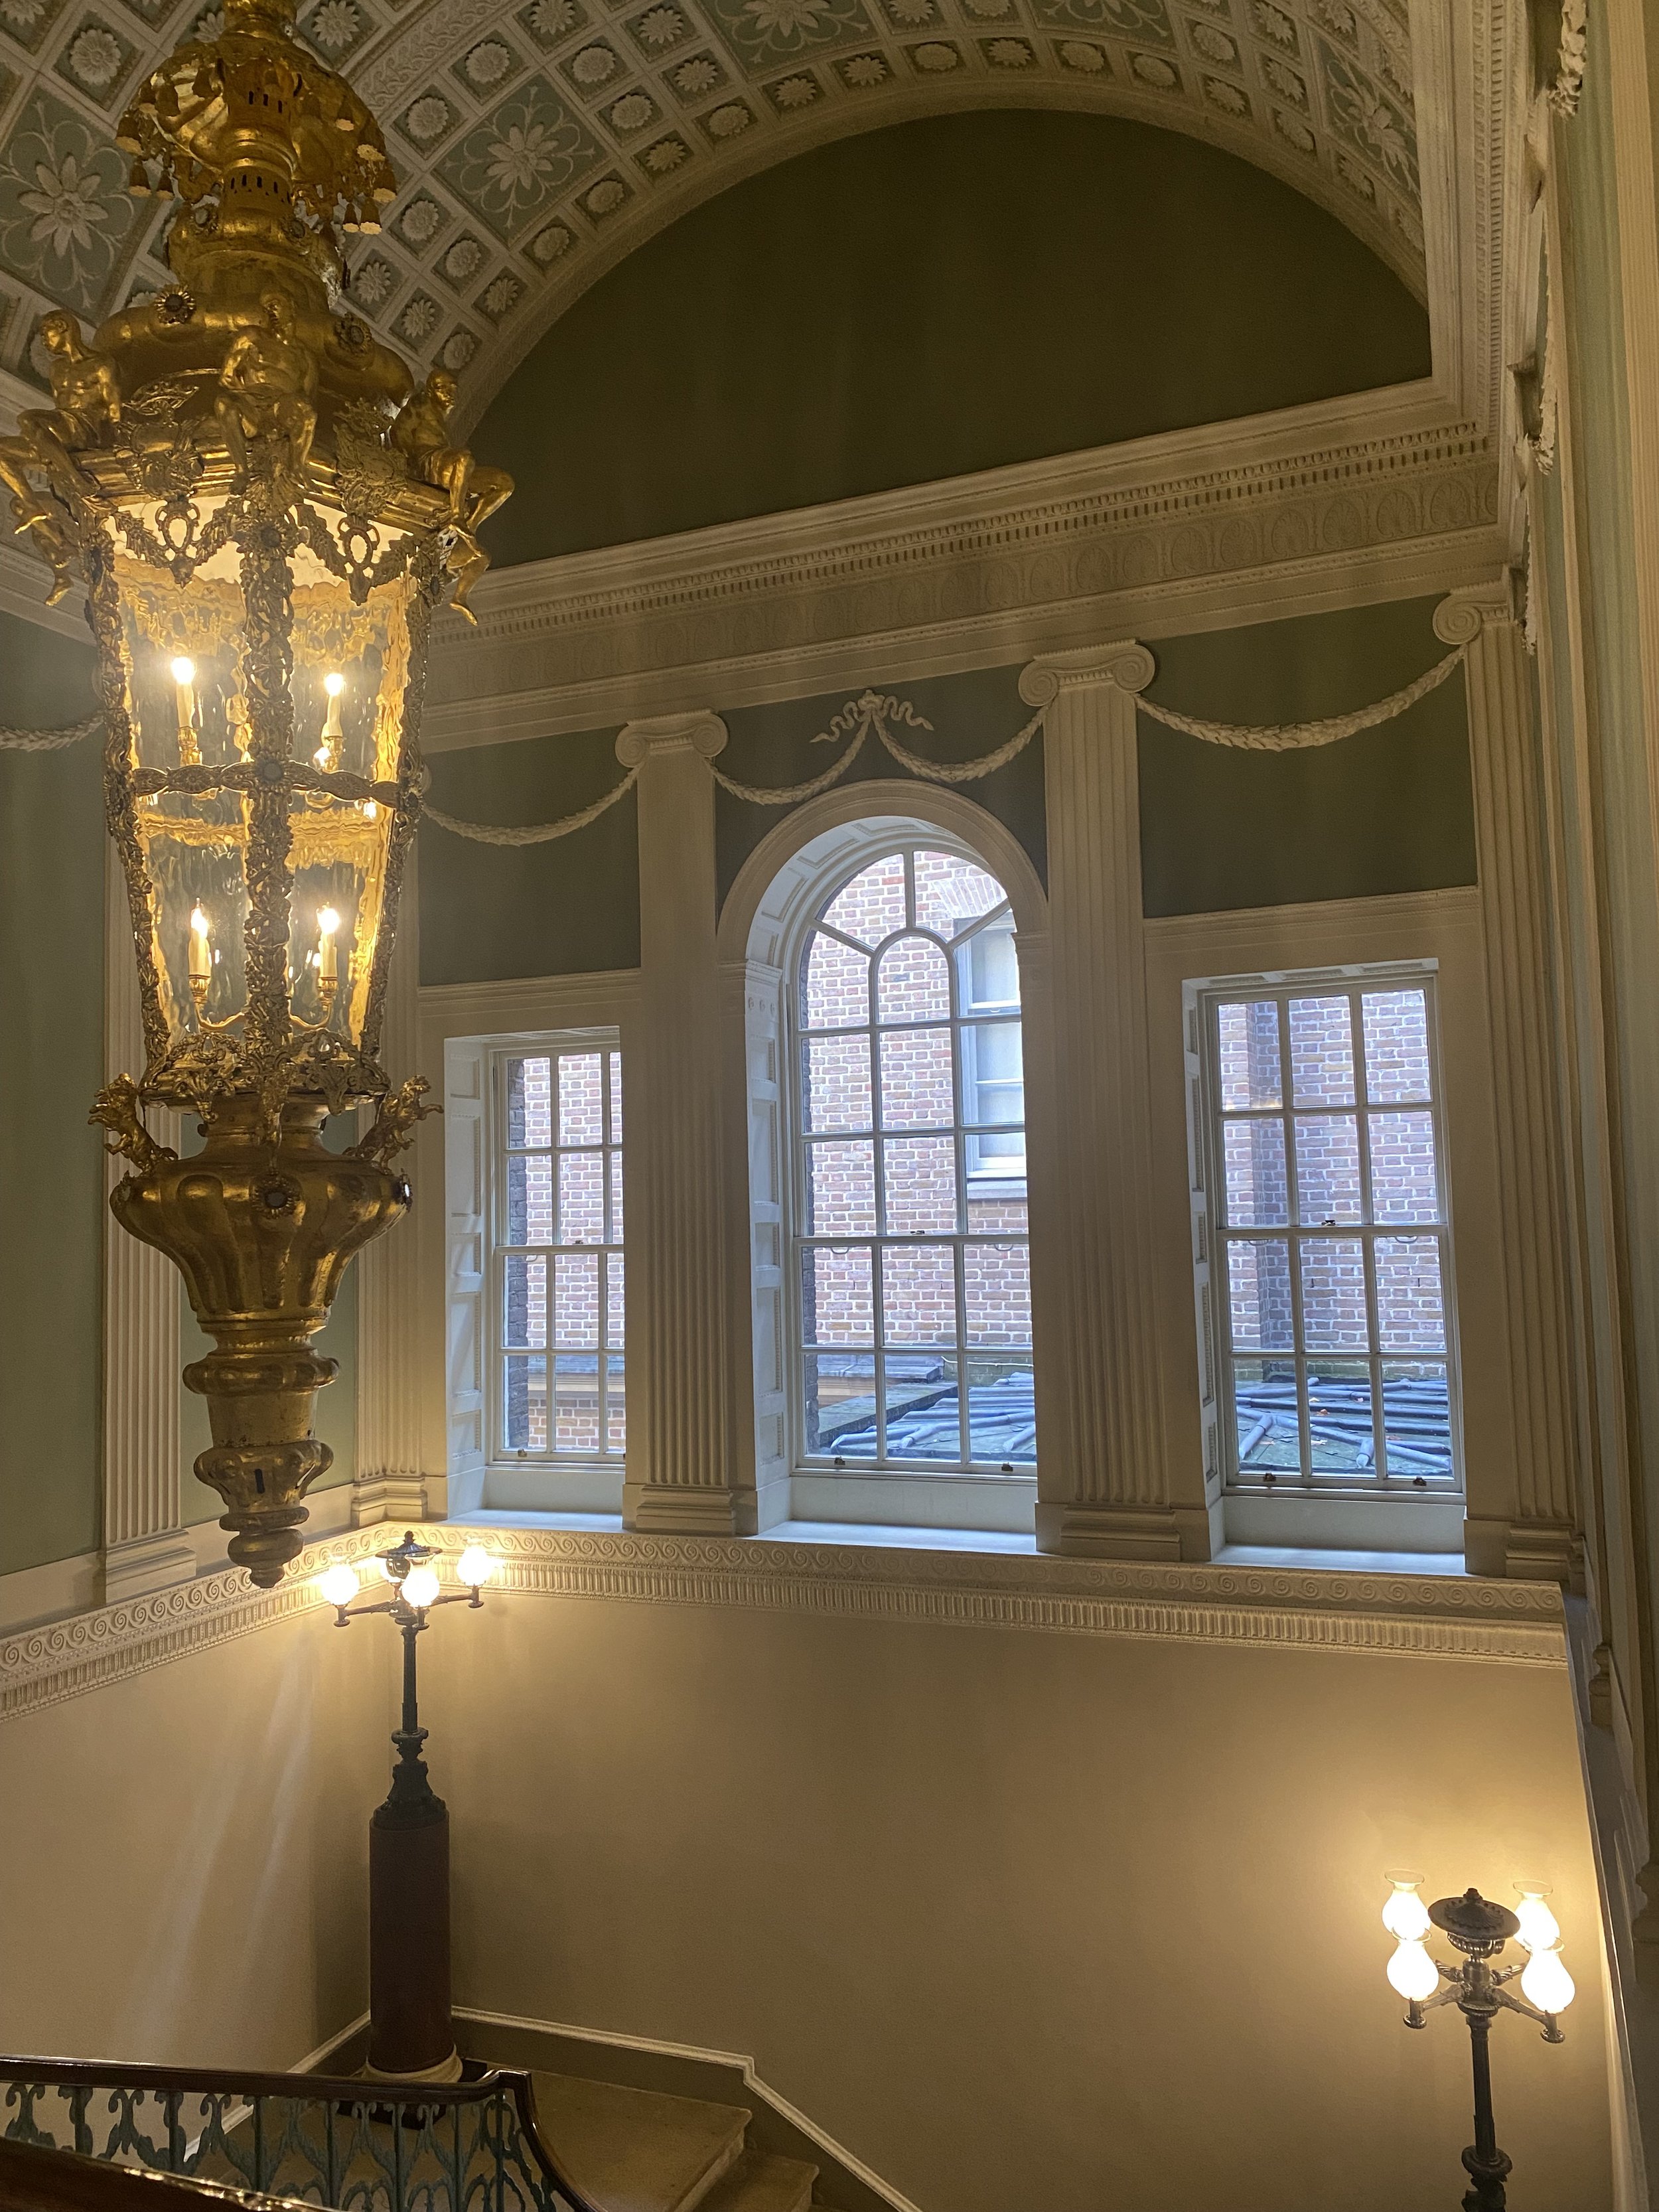
The staircase hall at Spencer House, St James's, built 1756 to 1766 by John Vardy and James Stuart, lit by a great Serlian window, with fluted pilasters, a coffered barrel vault and husk garlands in shallow relief.
On our CPD visit to Spencer House last year, we were really enjoyed the great Venetian window lighting the half landing: a tall central arch flanked by two lower, flat headed lights. Most people call this a Venetian window. Its proper name is older and much more interesting. It is a Serliana, named after the Italian architect Sebastiano Serlio, who published the motif in 1537 in his enormously influential treatise on architecture.
However, Serlio did not invent it. The form originated in triumphal arches of ancient Rome, and Bramante had used it before him. Serlio used it as a practical trick, an example of what a clever workman might do when he had only short columns and small stones for lintels: span the wide centre with an arch and trim the sides with flat heads. But it was Serlio's book that carried the idea across Europe, and Andrea Palladio who made it famous, using it so extensively around Venice and Vicenza that the English later renamed it after the city, and sometimes after the man, calling it Venetian or Palladian more or less interchangeably. Its first appearance in Britain is generally credited to the remodelled wings of Burlington House, taken not directly from Palladio but from designs by Inigo Jones. By the time it reached Georgian London, this one window had travelled fifteen hundred years, from Roman triumphal arch, through a Renaissance builder's manual, to the staircases of St James and Hampstead.
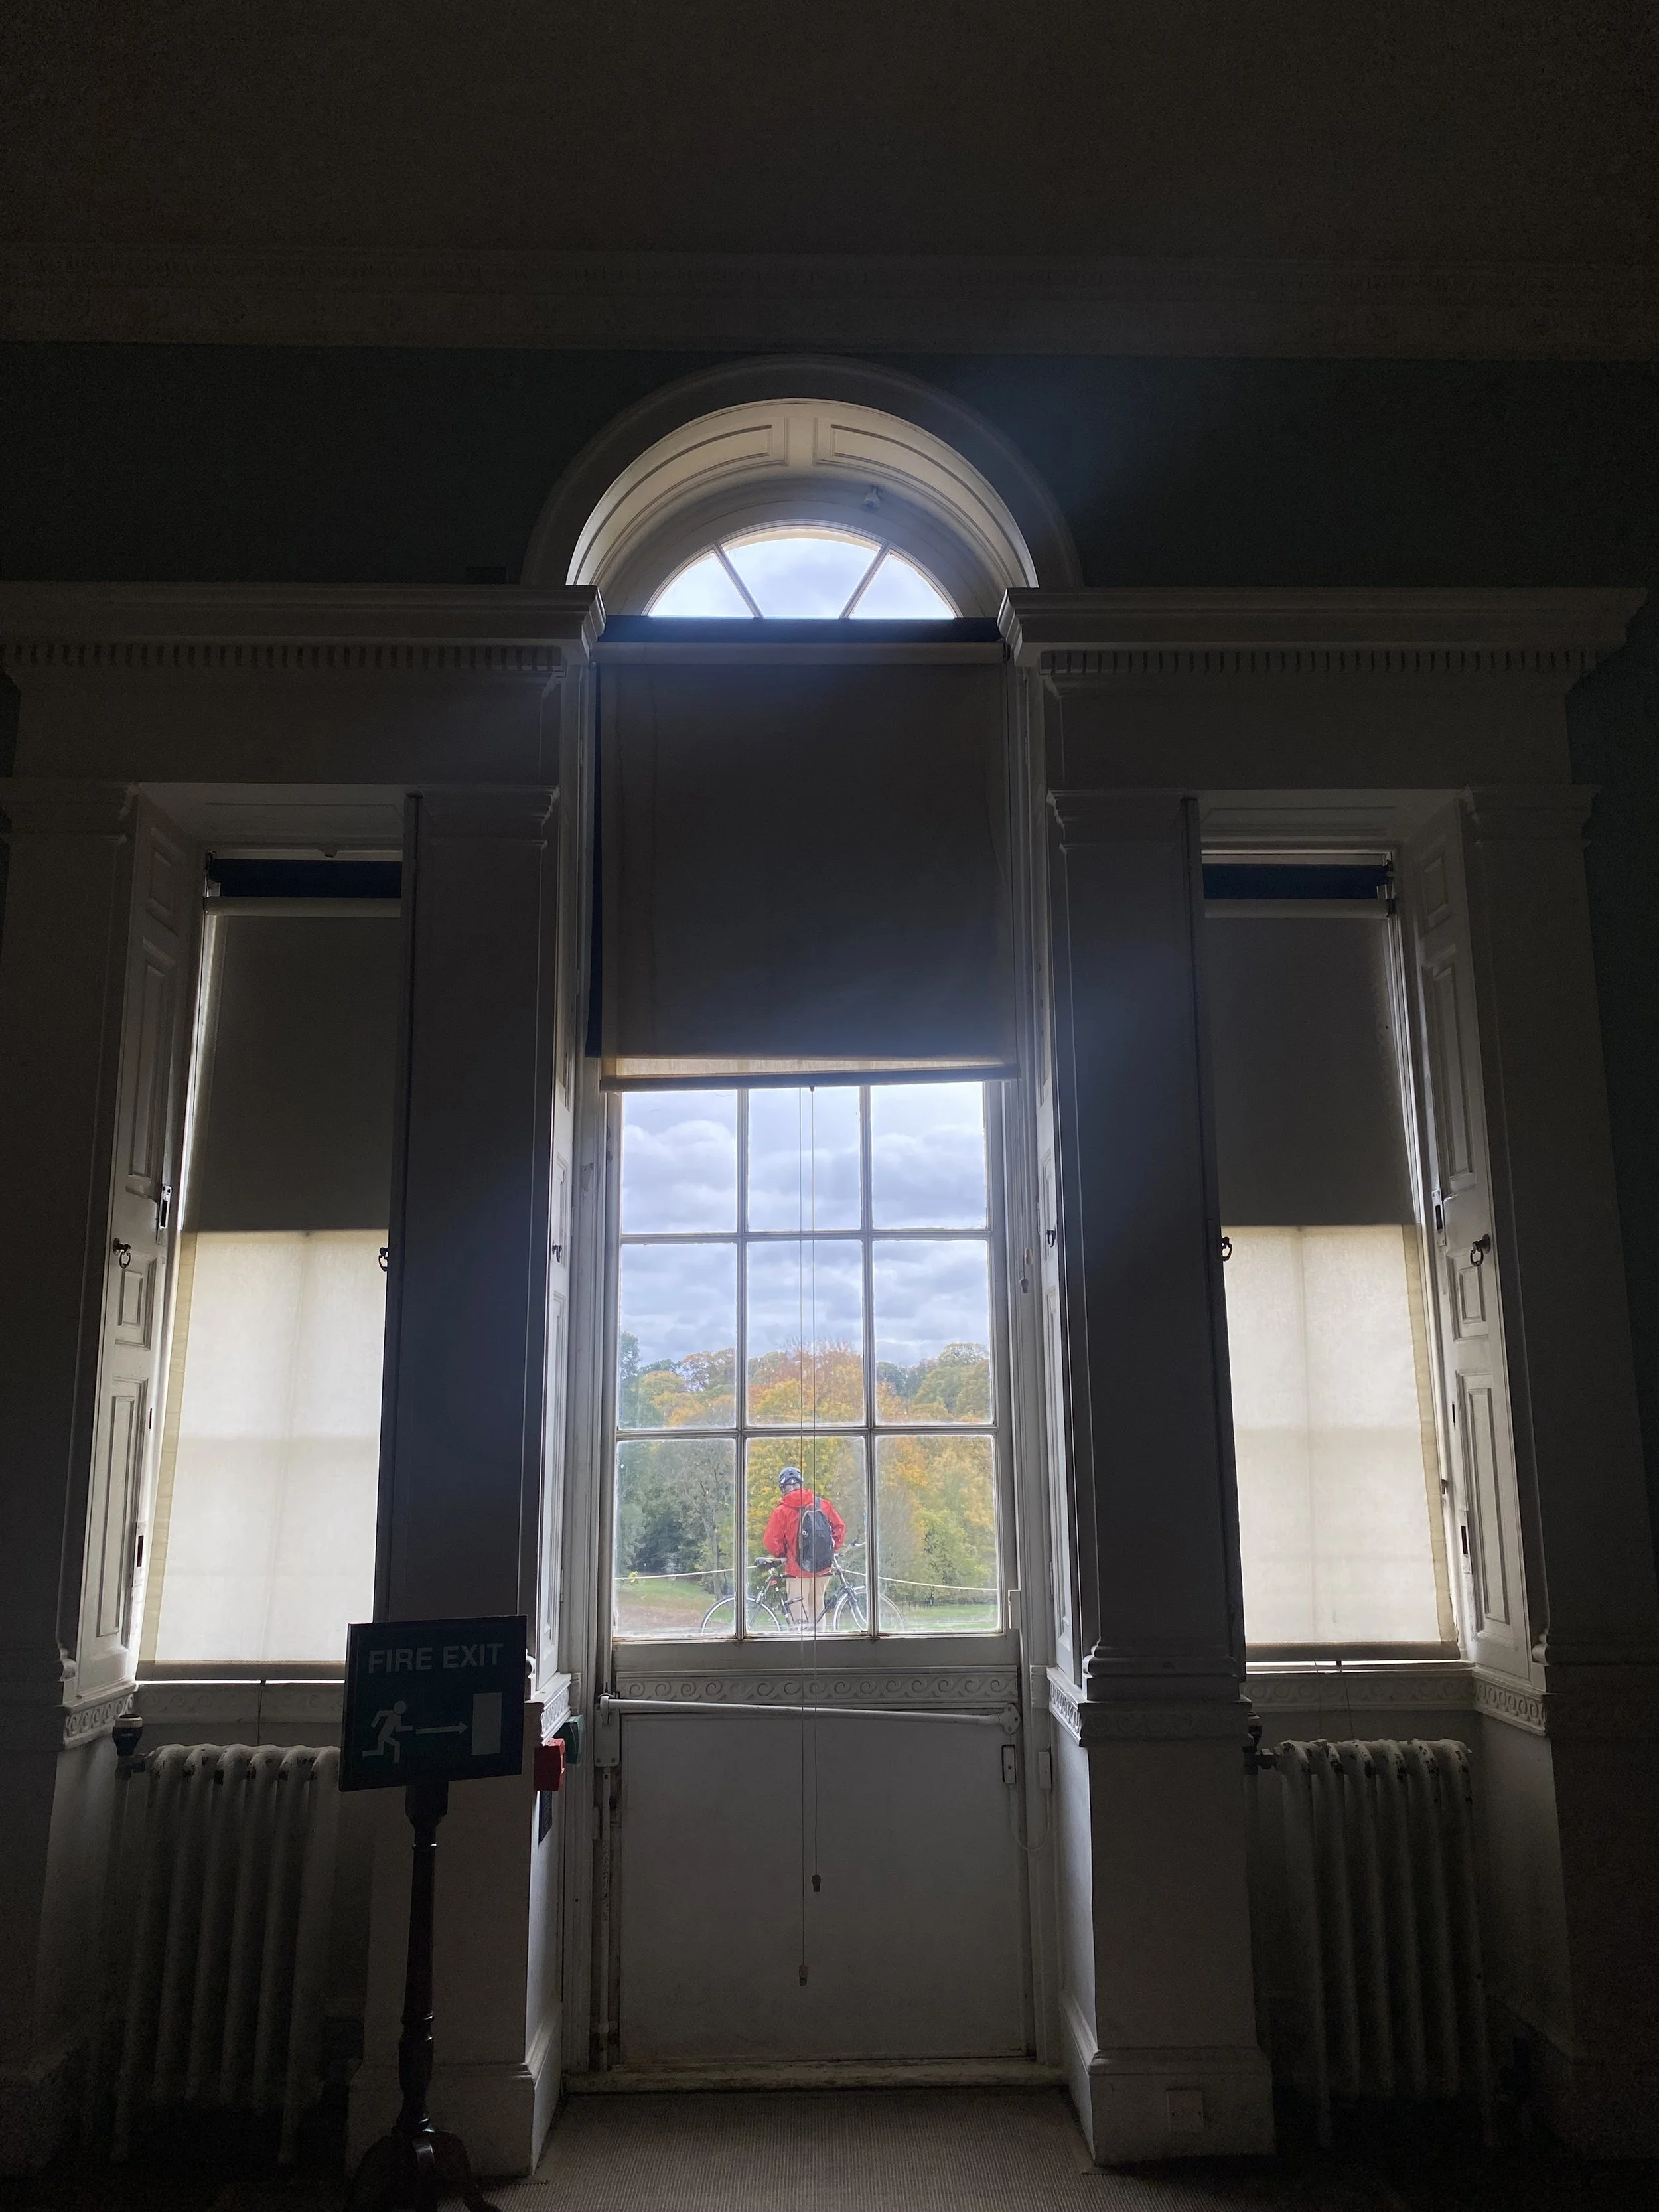
The Kenwood House (Hampstead) library Venetian window, photographed from inside. A tall central arch flanked by narrower flat headed lights, the arched centre rising into a shallow barrel vault above
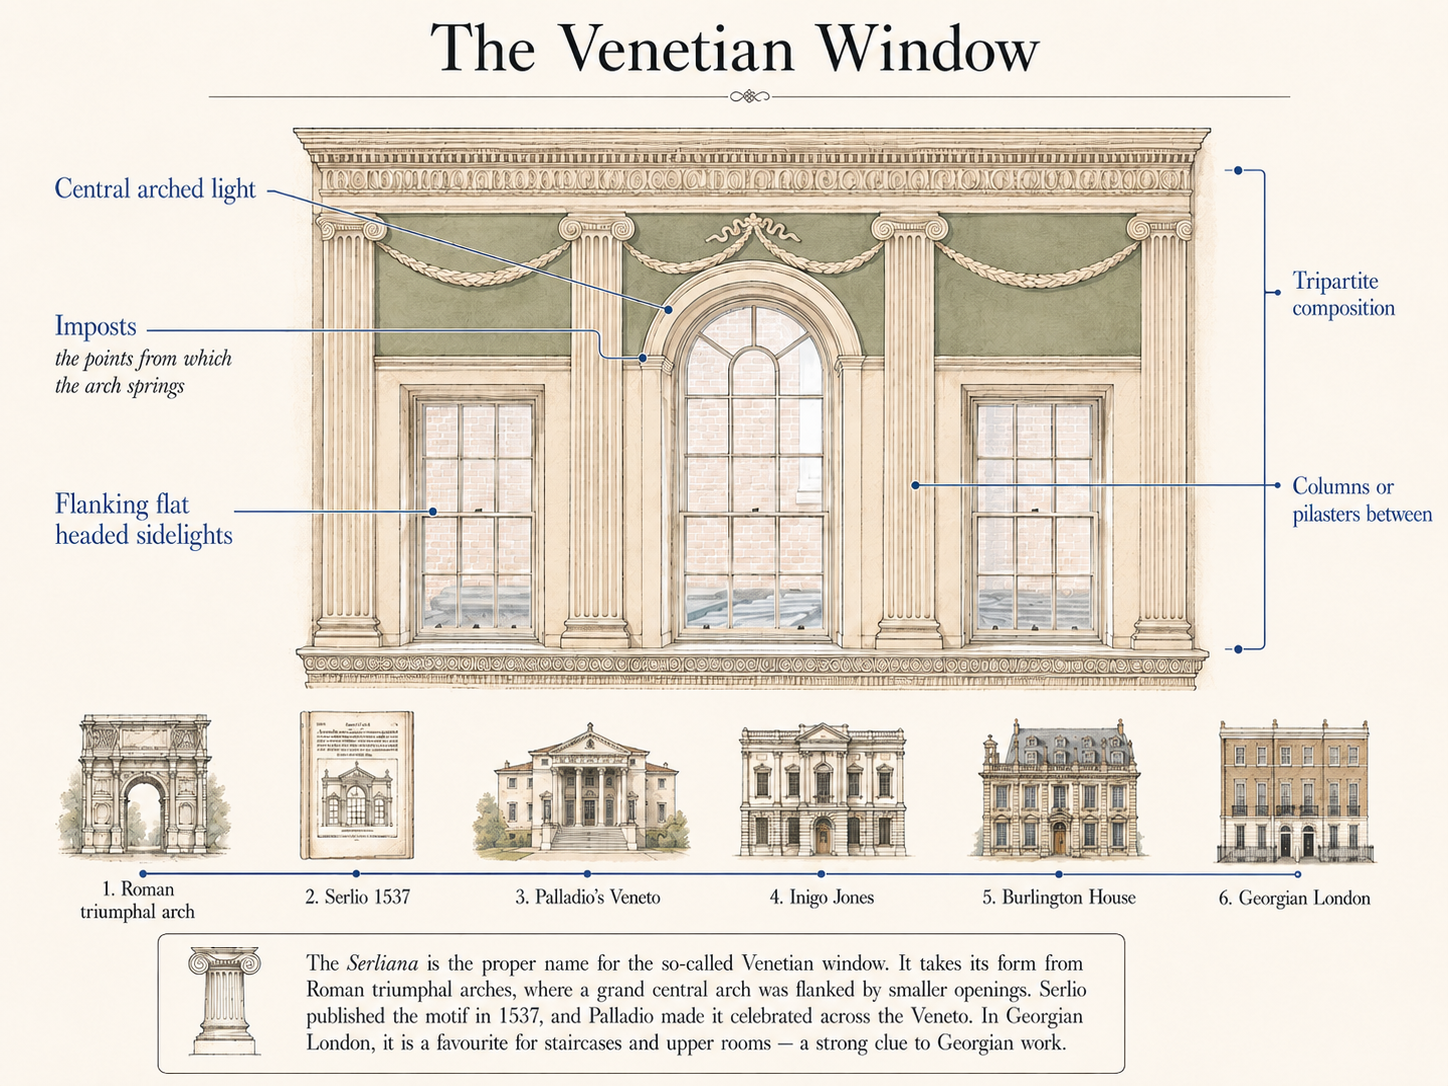
The Serliana is the proper name for the so-called Venetian window. It takes its form from the Roman triumphal arches, where a grand central arch was flanked by smaller openings. Serlio published the motif in 1537, and Palladio made it celebrated across the Veneto. In Georgian London, it is a favourite for staircases and upper rooms.
At Spencer House it appears framed by fluted pilasters beneath a coffered vault. At Kenwood House in Hampstead, which we visited and wrote about here, Robert Adam used it a decade later to define the entrance next to the new library that faced onto the park behind. In ordinary London terraces it most often lights a staircase.
5. Stucco and Shallow Relief Ornament
Stucco was not always a defining surface of London's residential architecture. Through most of the eighteenth century, the capital's terraces were brick faced, and render was used sparingly, mainly for ornamental elements such as doorcases, pilasters and friezes. What transformed the picture was a combination of economics, legislation and a remarkable piece of industrial chemistry that arrived at precisely the right moment.
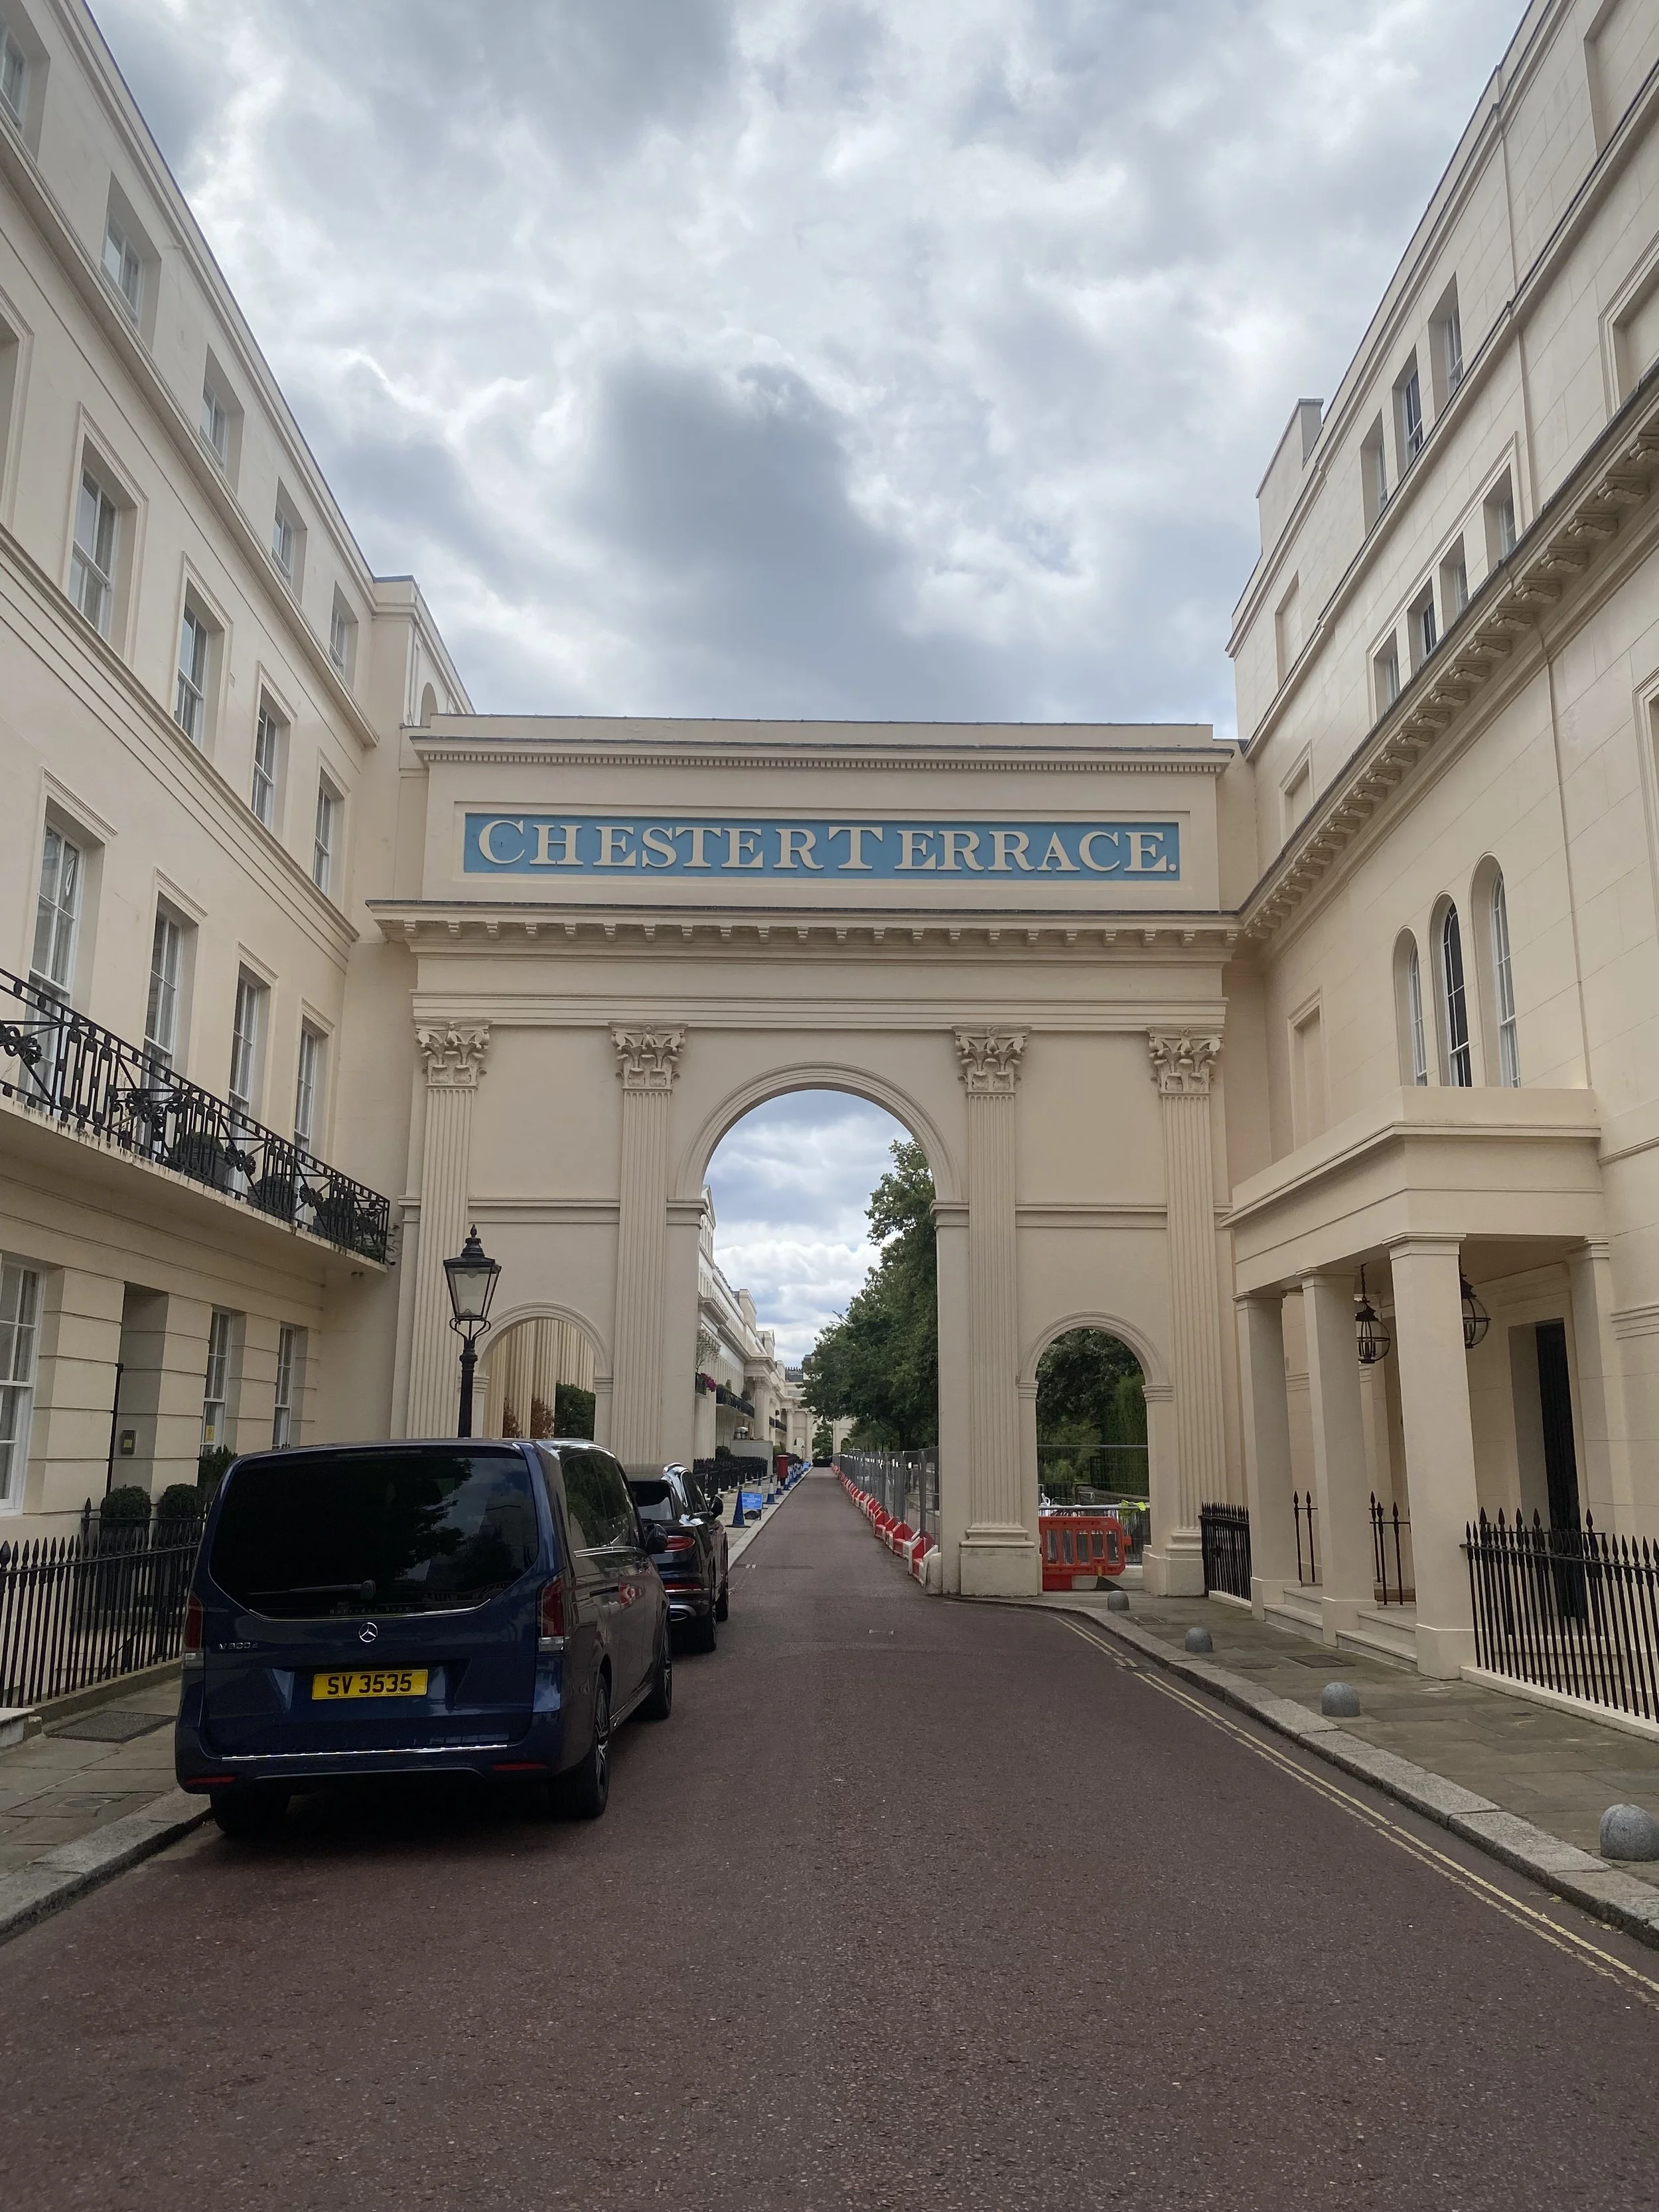
Chester Terrace, Regent’s Park: Chester Terrace Entrance Archway: Note the shallow relief pillasters adorning the entry way
The brick tax of 1784, raised repeatedly to fund the French wars, made exposed brickwork increasingly expensive, and the window tax drove builders to reduce openings wherever they could. At the same time, a growing ambition among London's speculative developers to produce terraces that looked like stone palaces rather than brick houses created a demand for a render that was cheap, workable, weatherproof and capable of imitating finely dressed ashlar. Traditional lime renders existed but were slow to set, vulnerable to frost and required considerable skill to apply over large areas.
In 1796, the Reverend James Parker patented what he called Roman Cement, made by burning septaria, the knobbly clay nodules he had collected from the shorelines of the Isle of Sheppey and the Essex coast. It set in as little as five to fifteen minutes, shrank very little, and was considerably more durable than lime in exposed conditions. Parker called it Roman partly as a marketing point, at a moment when classical architecture was the unquestioned language of prestige, and the name stuck. It came off the kiln a dark brown, so builders colour washed it to resemble the honey tones of Bath stone or the pale grey of Portland.
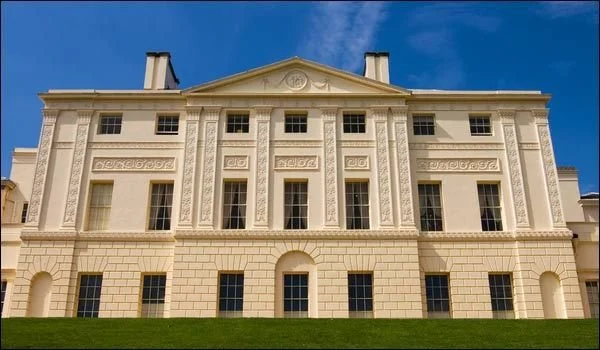
Kenwood House : The pilasters and entablatures, their Greek key bands and capitals executed in shallow relief in stucco.
John Nash adopted Parker's Cement almost as soon as it appeared, using it from 1796 onward, and it was Nash who transformed Roman Cement from a useful building product into an architectural material of almost theatrical ambition. At Regent's Park he used it to dress entire terraces of brick construction as gleaming classical palaces, unifying dozens of individually owned houses behind a single monumental facade. The Adam brothers had already patented their own stucco recipe, and after Parker's original patent expired in 1811, a succession of rivals rushed to market: Yorkshire Cement from the Mulgrave estate near Whitby, Dehl's Mastic patented in 1815, Hamelin's Cement in 1817, and finally Joseph Aspdin's Portland Cement in 1824, which superseded them all. The Regent's Park terraces used Dehl's Mastic for much of their later work.
The result of this industrial ferment was that stucco became, in the space of a generation, the defining surface of late Georgian and Regency London: cheap enough for speculative builders, versatile enough for delicate ornament, and capable, in the right hands, of turning a brick terrace into something that read from the street as pure stone architecture.
Kenwood House shows the approach in Adam's hands. Pilasters, capitals, Greek key bands and finely modelled friezes enrich the elevation. At the Regent's Park terraces the same vocabulary is enlarged to urban scale, with giant columns and entablatures turning brick built speculative housing into what appears to be monumental classical architecture, the painted stucco giving the whole ensemble the look of pale stone.
In practical terms nowadays with period buildings with stucco relief, refinement is easily lost. Repeated coats of thick modern paint soften crisp arrises and gradually clog fine mouldings. Poorly specified cement repairs crack, trap moisture behind the render and replace a carefully modelled profile with a crude approximation. When we repair stucco ornament on a listed facade, the depth of relief, the tooling and the profile matter as much as the material. On a building of this period, a few millimetres decides whether a moulding reads as intended or simply looks heavy.
6. Railings & Balconies
4 and 5 Downshire Hill, Hampstead, developed from 1813 onward. The curved wrought iron balcony at first floor, wreathed in planting Source Historic England
Delicate iron balconies and railings define the houses of this period.
The need came first, from inside the house. The piano nobile fashion pushed first floor sashes down almost to floor level, and a window you can walk out of requires a guard. So the balcony arrived as the necessary partner of the tall Georgian window: the two always appear together, at York Terrace East, on Downshire Hill, at Montagu Square, and in the 1805 listed house near Hampstead Heath where we recently completed works. Remove the railings and the full height windows become impossible.
The technology is the wartime part of the story. Through the eighteenth century, decorative ironwork meant wrought iron, worked by hand at the forge, slender, subtly irregular and expensive, which is why earlier Georgian balconies are rare and bespoke. What changed was the industrialisation of cast iron, and the great foundries that mastered it were the same ones armed for the French wars. The Carron Company of Falkirk, one of the largest ironworks in Europe, gave its name to the carronade, the short naval cannon carried by the Royal Navy through the Napoleonic Wars, and the same firm cast balcony panels by the thousand, publishing catalogue sheets from which builders across Britain could order identical panels off the page. Nowadays, we still use the Carron company for reproduction cast iron fireplaces and column radiators.
Robert Adam himself drew window guards using the foundries' most popular design. When peace came in 1815 and the building boom began, the foundries that had armed the fleet had the technology and capacity for the booming demands of the residential market, and ornament that had once been forged singly by a blacksmith could suddenly be cast in repeating panels at a price a speculative builder could afford.
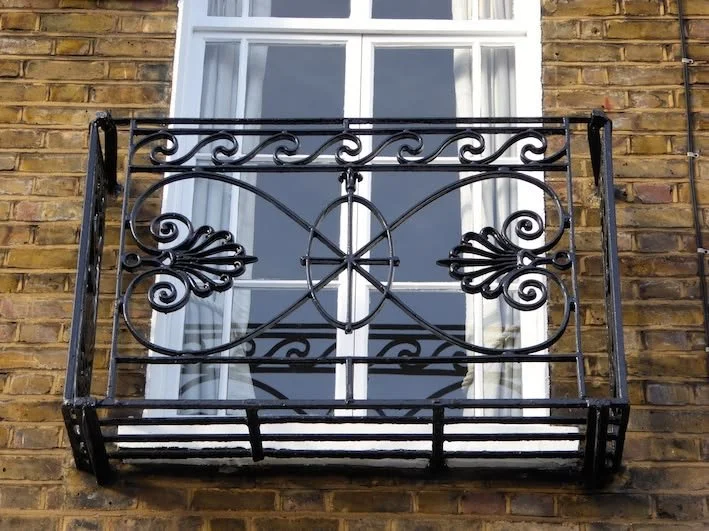
Greek Revival motifs swept British design from around 1805, and the most beloved pattern of all, known as heart and honeysuckle with pairs looping heart shaped scrolls with the anthemion, the stylised honeysuckle flower of ancient Greek ornament was designed by Robert Adam. Image from English Buildings blog
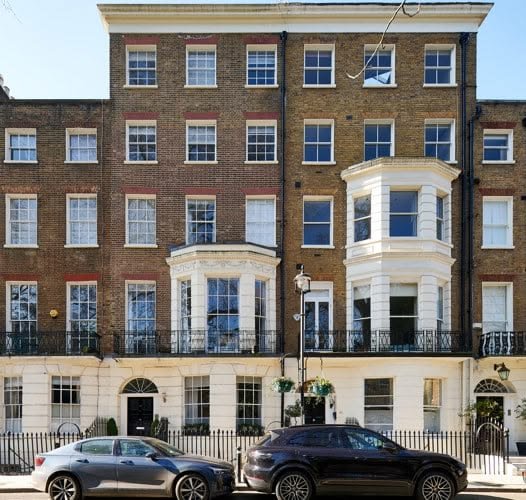
The continuous cast iron balcony at 42 and 43 Montagu Square, its geometric pattern running unbroken across the terrace, with area railings crowned by urn finials below. The listing records the ironwork as part of the special interest of the buildings. Image from the Historic England listing
Greek Revival motifs swept British design from around 1805, and the most beloved balcony pattern of all, known as heart and honeysuckle, pairs looping heart shaped scrolls with the anthemion, the stylised honeysuckle flower of ancient Greek ornament. Once you learn it you will see it on Regency streets from Belgravia to Cheltenham, often identical from town to town because it came from the same catalogue page. This repeatability had an urban consequence too: at 42 and 43 Montagu Square a single cast iron balcony runs continuously across both houses, deliberately binding separate properties into one composition, the terrace conceived as collective architecture.
Telling wrought from cast matters in practice. Wrought iron is hand worked, slimmer and slightly irregular; cast iron is moulded, crisper and perfectly repeated. Much original ironwork was lost in the salvage drives of the 1940s, a good deal of it, it later emerged, never actually used for munitions, so what survives is rare and protected, and when reinstatement is proposed we research the original patterns from neighbouring houses, old photographs and the foundry catalogues themselves, which survive in archives and are a genuine pleasure to work from.
7. The Fanlight
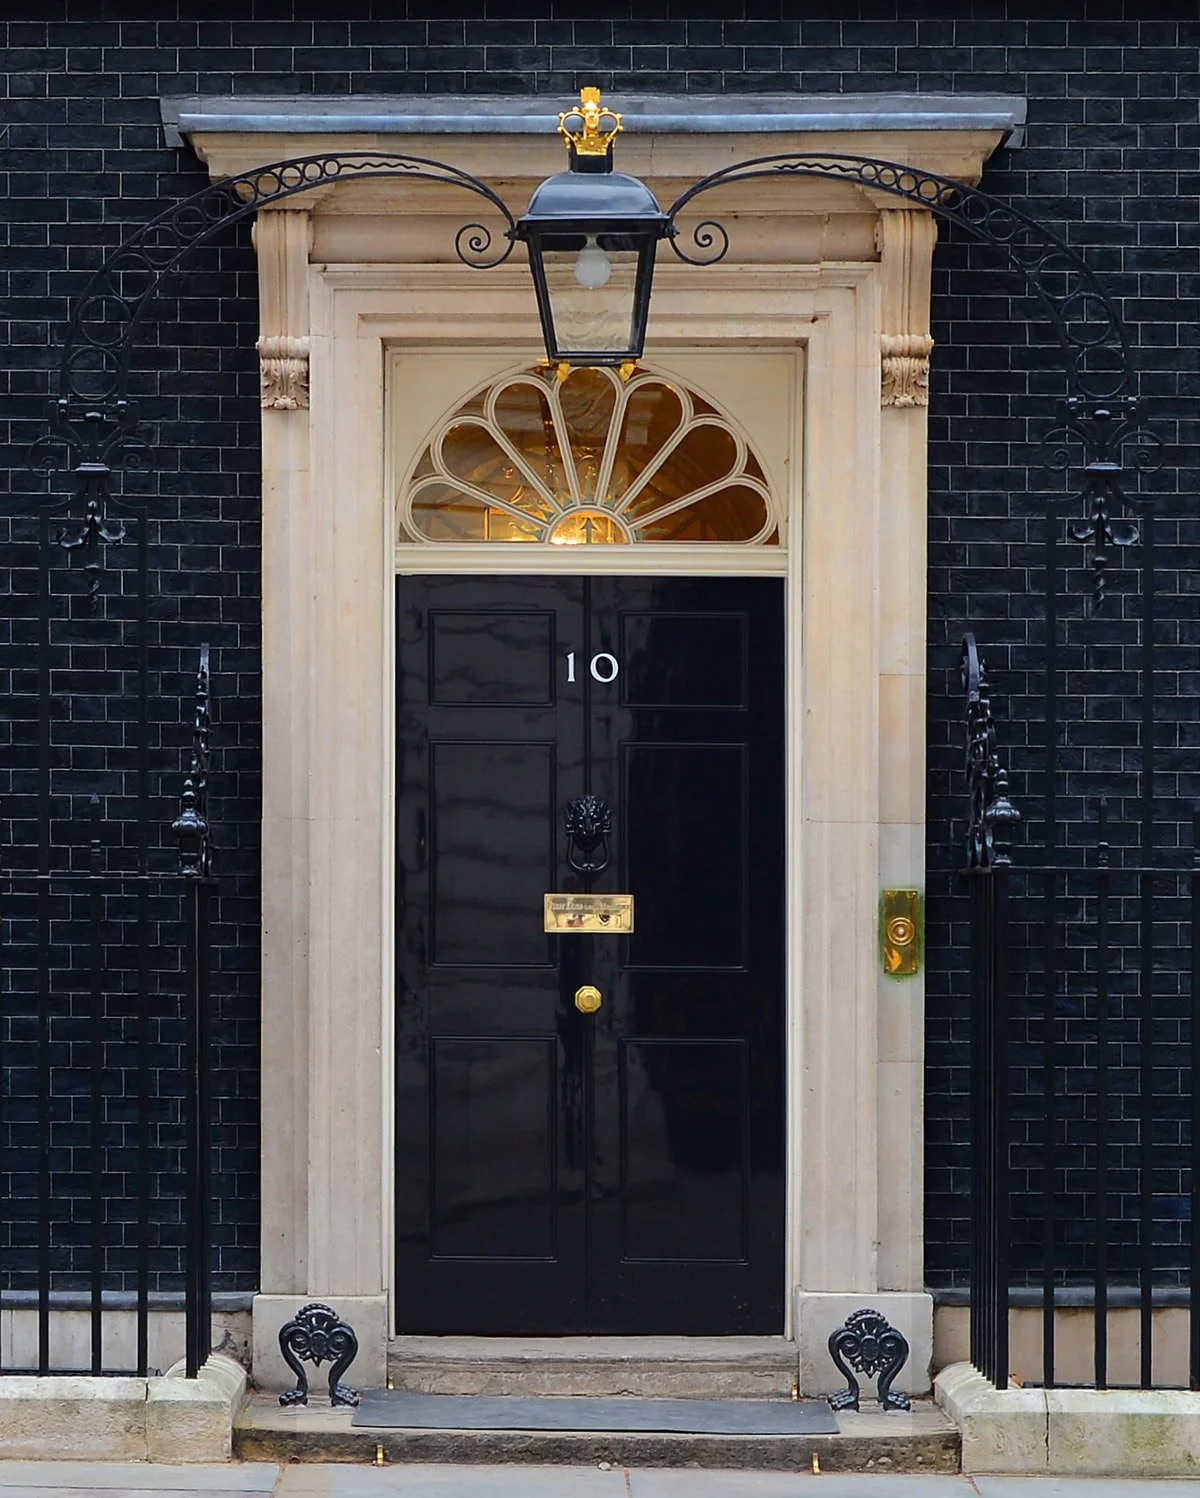
The wrought-iron fanlight at 10 Downing Street was part of Kenton Couse’s re-fronting of the building, c.1770–74
Above the panelled front door of nearly every late Georgian house sits a semicircular glazed fan, and it is a more precisely datable object than most people realise. The earliest fanlights of the 1720s were plain rectangles with thick timber glazing bars, made with ordinary sash joinery, whose job was simply to throw daylight into the hallway, the darkest space in the terrace plan. The semicircular fan shape seems to have arrived with Palladianism and its arched doorways, and the word fanlight itself only enters the language around 1770, exactly at the opening of our period.
What makes the late Georgian fanlight instantly recognisable is a change of material. From the 1770s, makers abandoned chunky timber bars for compound metal glazing bars, slender ribs of lead or malleable cast iron crimped onto thin metal webs. Robert Adam's published designs of the 1770s set the fashion, and the craftsmen who followed developed a whole family of patterns, classified by the great fanlight restorer John Sambrook into types with wonderful names: the teardrop, with drop shaped glazing hung within the fan; the batswing, its ribs sweeping outward like a wing; and the umbrella, its spokes radiating from a decorative hub. In the Regency proper the repertoire loosened further, taking in spider web patterns, Gothic tracery and, over the wider doorcases of the 1820s, rectangular fanlights with geometric metal glazing. Soane, characteristically, designed his own refined metal fanlights. So the fanlight gives you a rough date on sight: thick timber bars suggest early Georgian, a fine metal teardrop or batswing announces the late Georgian decades, and a rectangular geometric light says Regency.
Reading the Period at a Glance
A London house is likely to be late Georgian or Regency, roughly 1770 to 1830, if you can see most of the following: a channelled or rusticated stucco base below brick or smooth render, as at Montagu Square, Chester Terrace and Cumberland Terrace; first floor windows taller than those on any other floor, diminishing as the building rises, as at York Terrace East; six over six sashes with slender glazing bars, or blocked and blind windows recalling the window tax; a metal fanlight in a teardrop, batswing or umbrella pattern over a panelled door with fluted or pilastered jambs; ornament that is shallow and incised, Greek keys, husks and anthemion motifs, at its most extreme on Soane's facade at Lincoln's Inn Fields; heart and honeysuckle or geometric cast iron balconies at first floor, with area railings guarding a sunken lightwell; a parapet concealing the roof; and, if you are lucky, a Serliana lighting the staircase, as at Spencer House and Kenwood. If instead you find canted bays, plate glass, polychrome brick and deeply modelled ornament, you have crossed into the Victorian era, and our Victorian architectural detailing post is the companion guide.
The buildings in this post span the entire social range of the period: Spencer House, the grandest surviving Georgian palace in London remodelled in the 1770s in the late Georgian style, Sir John Soane's endlessly inventive house at Lincoln's Inn Fields, 1792 to 1824; J.T. Parkinson's wartime terraces at Montagu Square, 1810 to 1811; the speculative Regency villas of Downshire Hill in Hampstead, built from around 1815; Nash's Chester Terrace, Cumberland Terrace and York Terrace East at Regent's Park, 1825 and 1826; and a modest Grade II listed house of 1805 near Hampstead Heath. Six budgets, six ambitions, one grammar, much of it forged, quite literally in the case of the ironwork, by the same wartime world it was built to rise above.
Sources and Further Reading
The listing description for 42 and 43 Montagu Square (Grade II, list entry via Historic England) supplied the construction dates of 1810 to 1811, the attribution to J.T. Parkinson for the Portman Estate, and the details of the channelled stucco ground floor, fluted door jambs, fanlights, cast iron geometric balconies and area railings with urn finials.
The history of Downshire Hill draws on the Downshire Hill Residents Association's excellent article Downshire Hill in the Making (downshirehillra.com), which records the laying out of the street from 1813, the building of the Regency villas at numbers 4 to 6 between 1815 and 1822, and the career of the carpenter turned master builder William Woods, who built much of the street along with St John's Chapel and Wentworth Place, now Keats House.
Dan Cruickshank's essay Georgian Architecture: A Classical Re-education (The Guardian, 11 September 2011) informed the discussion of speculative building on eighty year leases, the role of pattern books after 1720, John Wood's palace fronted Queen Square in Bath, and Soane's reinvention of the classical language in the 1790s.
The Georgian Group’s helpful - Historic Details Fanlights