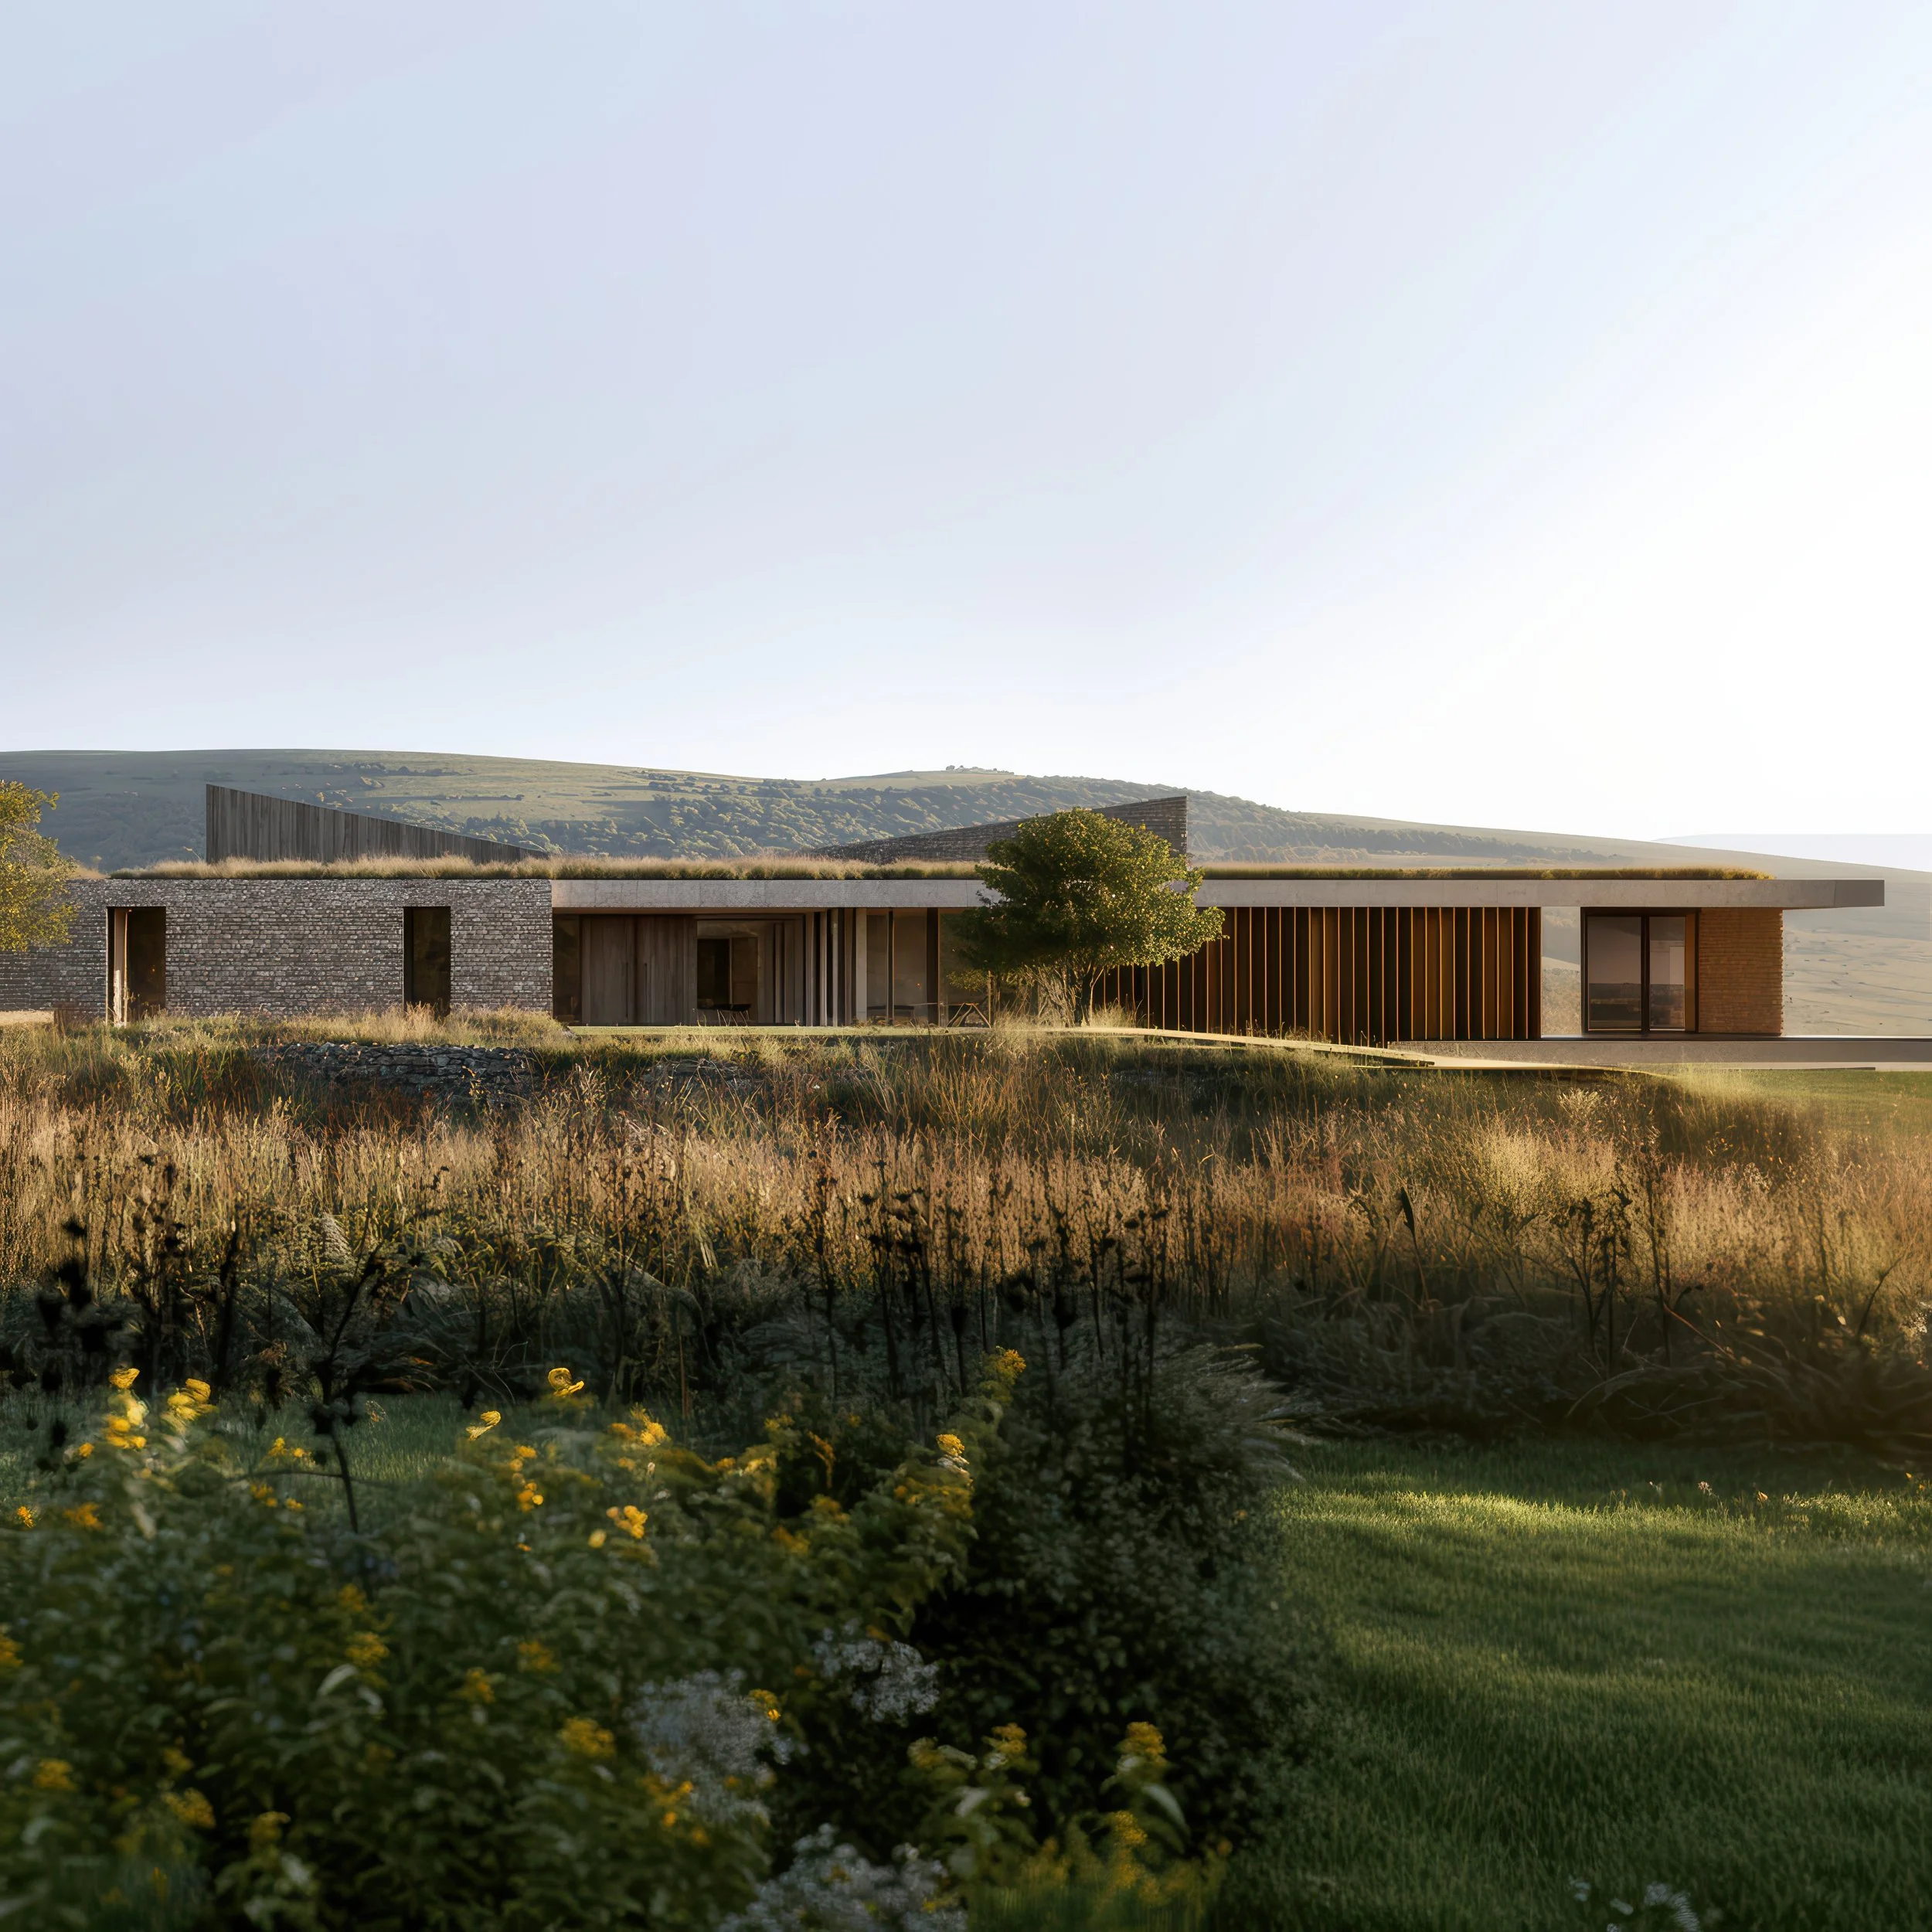
Dry stone walls in a Modern House
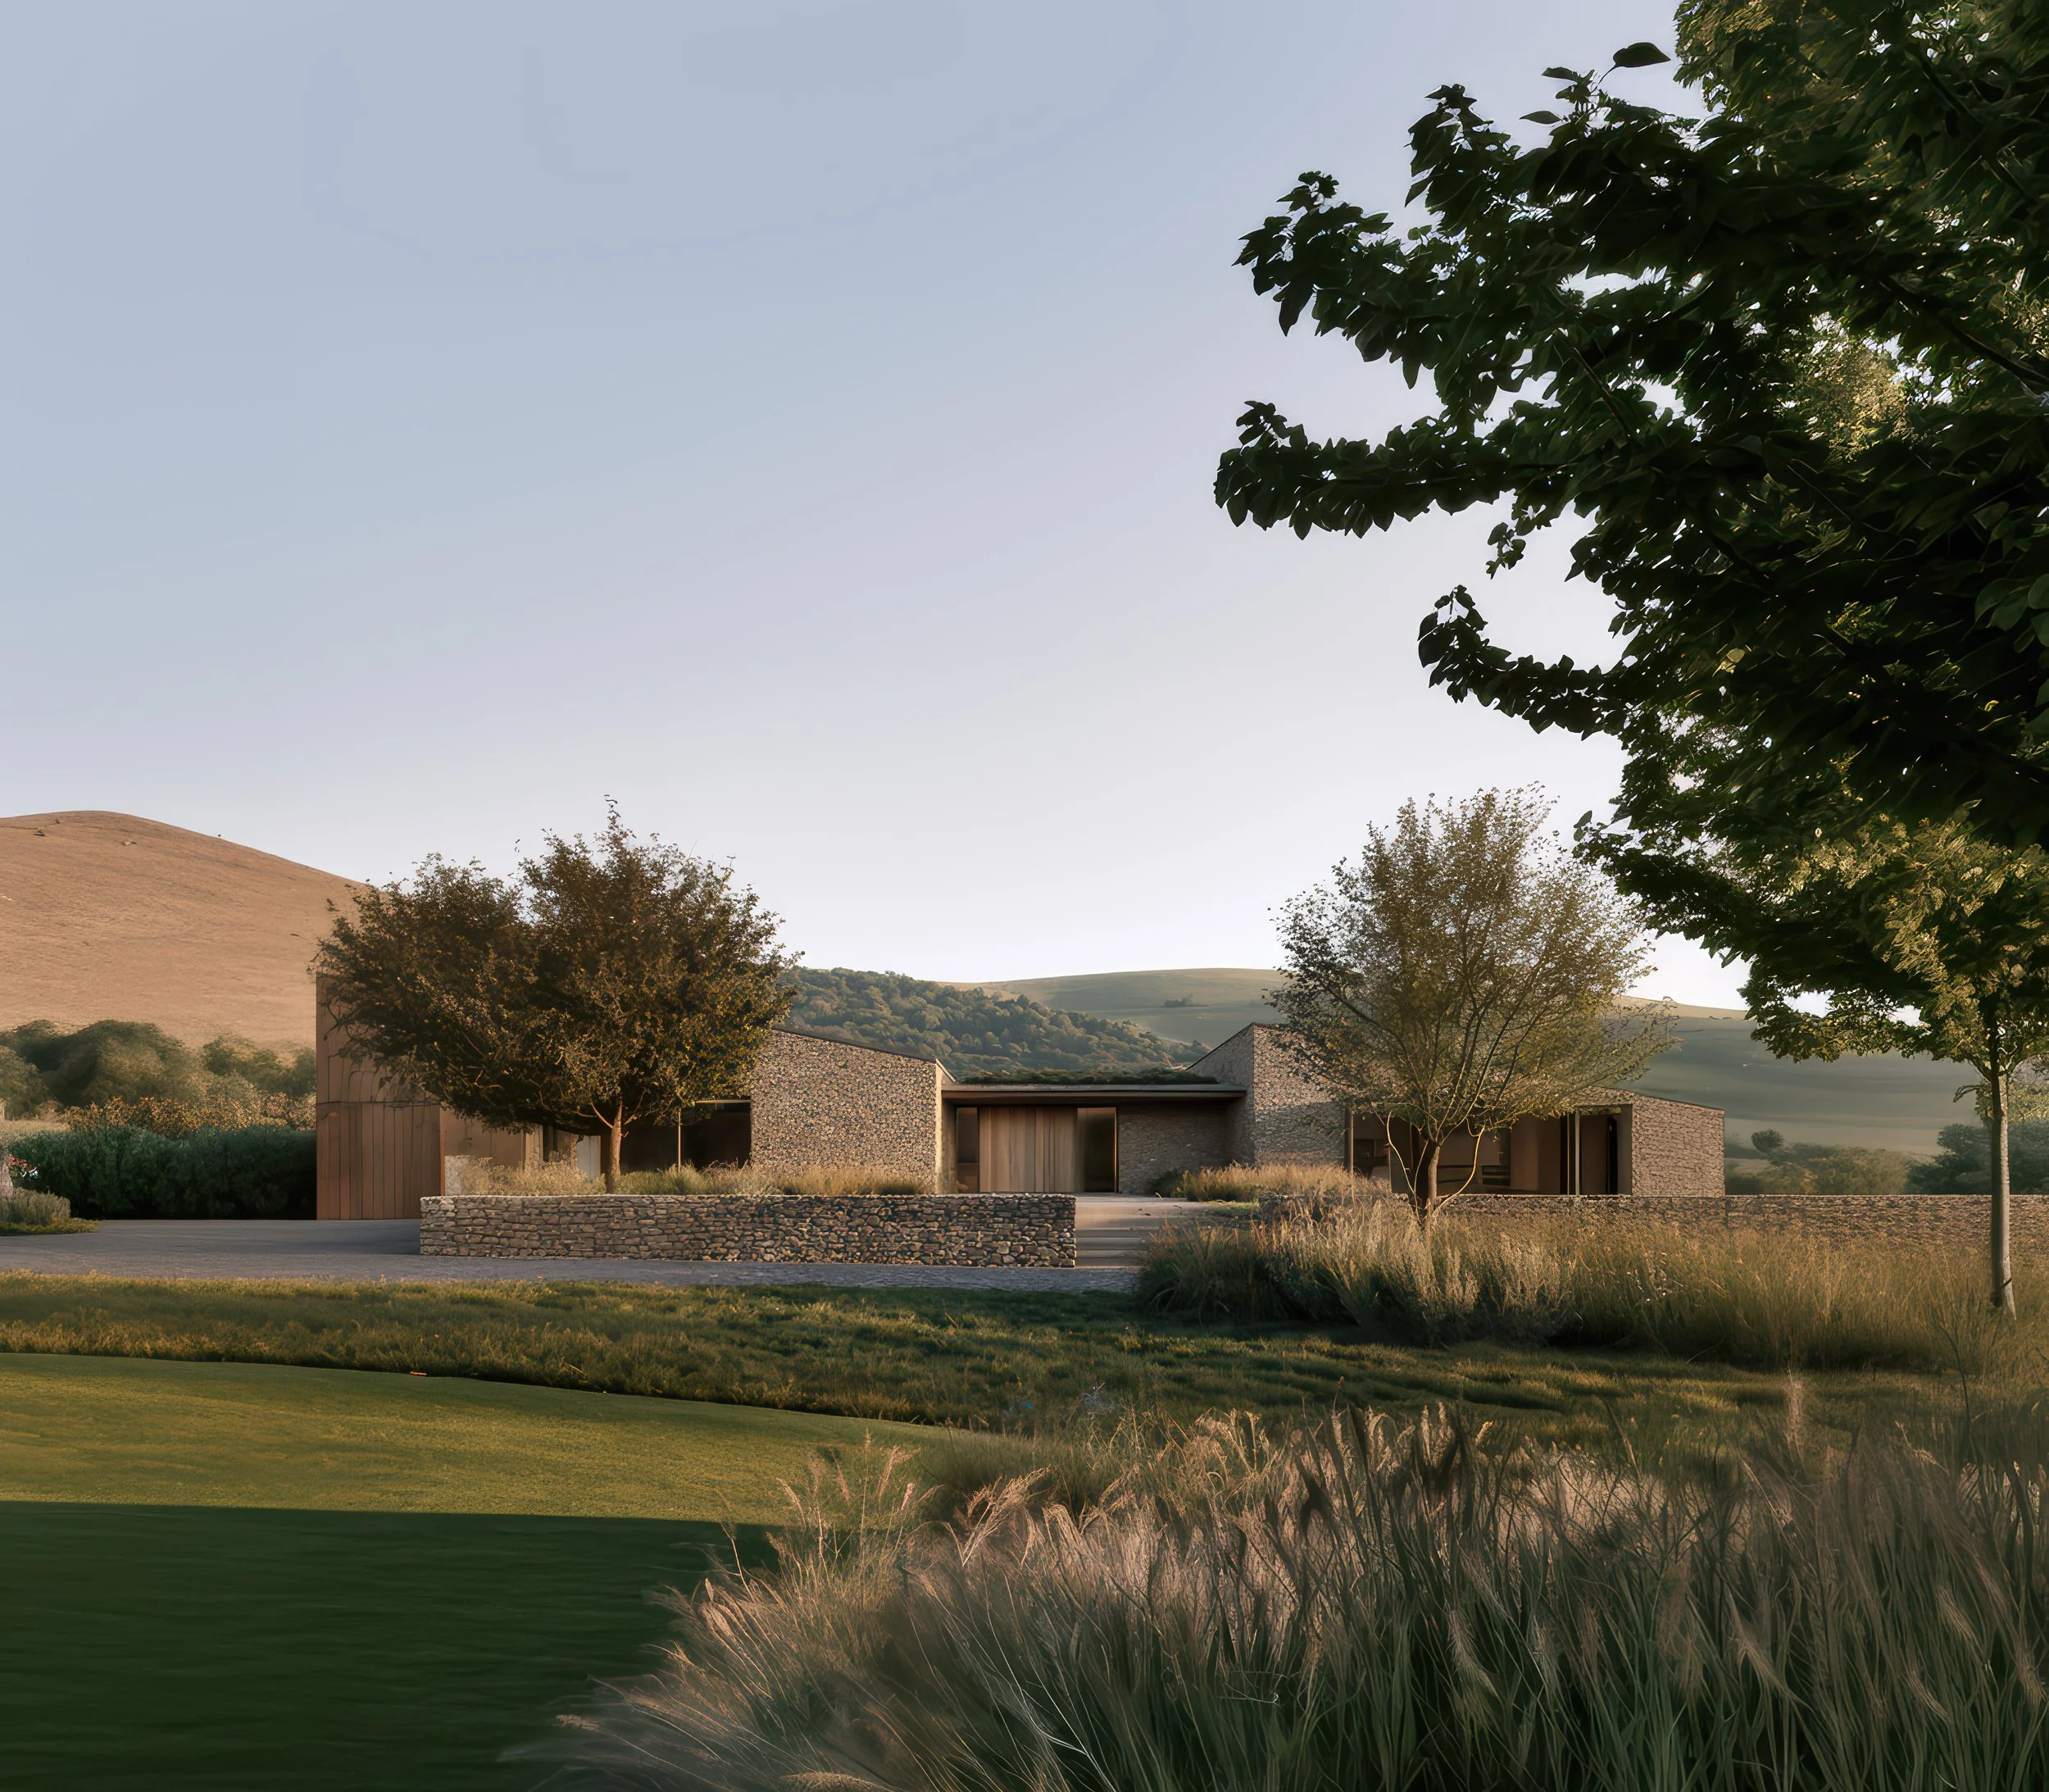
Nancy Gouldstone Architects - Concept Design for a South Downs House using dry stone wall construction and reflecting the pitched roofs of local vernacular, agricultural buildings. The pitched roof also responds to the requirements for solar panels, orientated for maximum efficiency.
We’re currently working with our clients, a family who are planning a move to the South Downs area relocating from London who are currently searching for the right plot on which to build their future home. While that search continues, we’re developing the ideas that will shape the house, exploring how its materials, construction and form might grow out of the landscape and building traditions of the area.
We have been thinking about what it really means to design a new house that belongs to its landscape.
One of the ideas we’ve been particularly interested in is dry stone walling: one of the oldest and simplest ways of building with stone, replicating the old distinctive dry stone walls and something we’re exploring as a possible structural material for the house rather than as the cladding alone.
It is very easy, when looking at the architecture of the English countryside, to start with its grandest buildings: the manor house, the Georgian rectory or the country estate. But alongside this more formal architectural history is another, much older tradition of building: the vernacular.
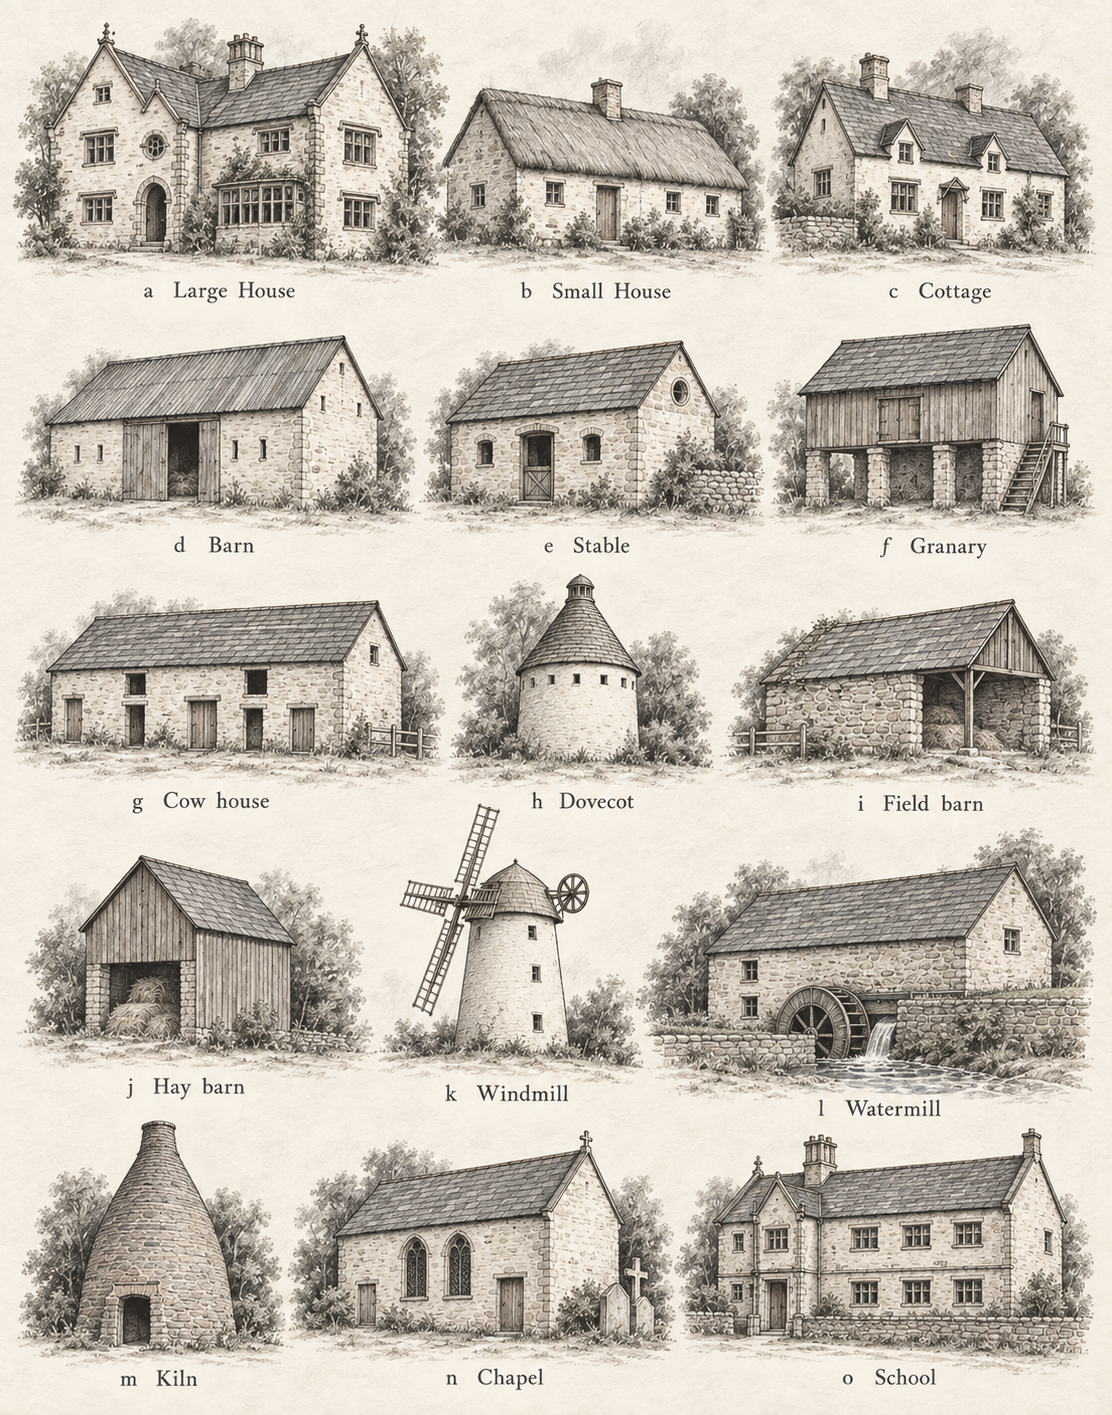
Vernacular building types in the UK, were a response to the practical needs of local communities and were made from locally sourced materials and relied on local skills and knowledge.
Vernacular buildings were shaped less by architectural fashion and more by necessity. Houses and cottages, as well as barns, stables and other working buildings, were constructed using the materials that could be found locally and the skills available to the people building them.
R.W. Brunskill’s Traditional Buildings of Britain, which we have been reading as part of our research, is a wonderful reminder of just how varied this architecture is. Across Britain, differences in geology, landscape and locally available materials produced markedly different ways of building. Stone, timber, earth, brick and thatch were used in different combinations from one region to another.
There is something very direct about this relationship between a building and the land it sits on. Before materials could easily be transported hundreds or thousands of miles, architecture was inevitably connected to what was under your feet.
Stone upon stone
Dry stone walling is perhaps one of the simplest expressions of this idea.
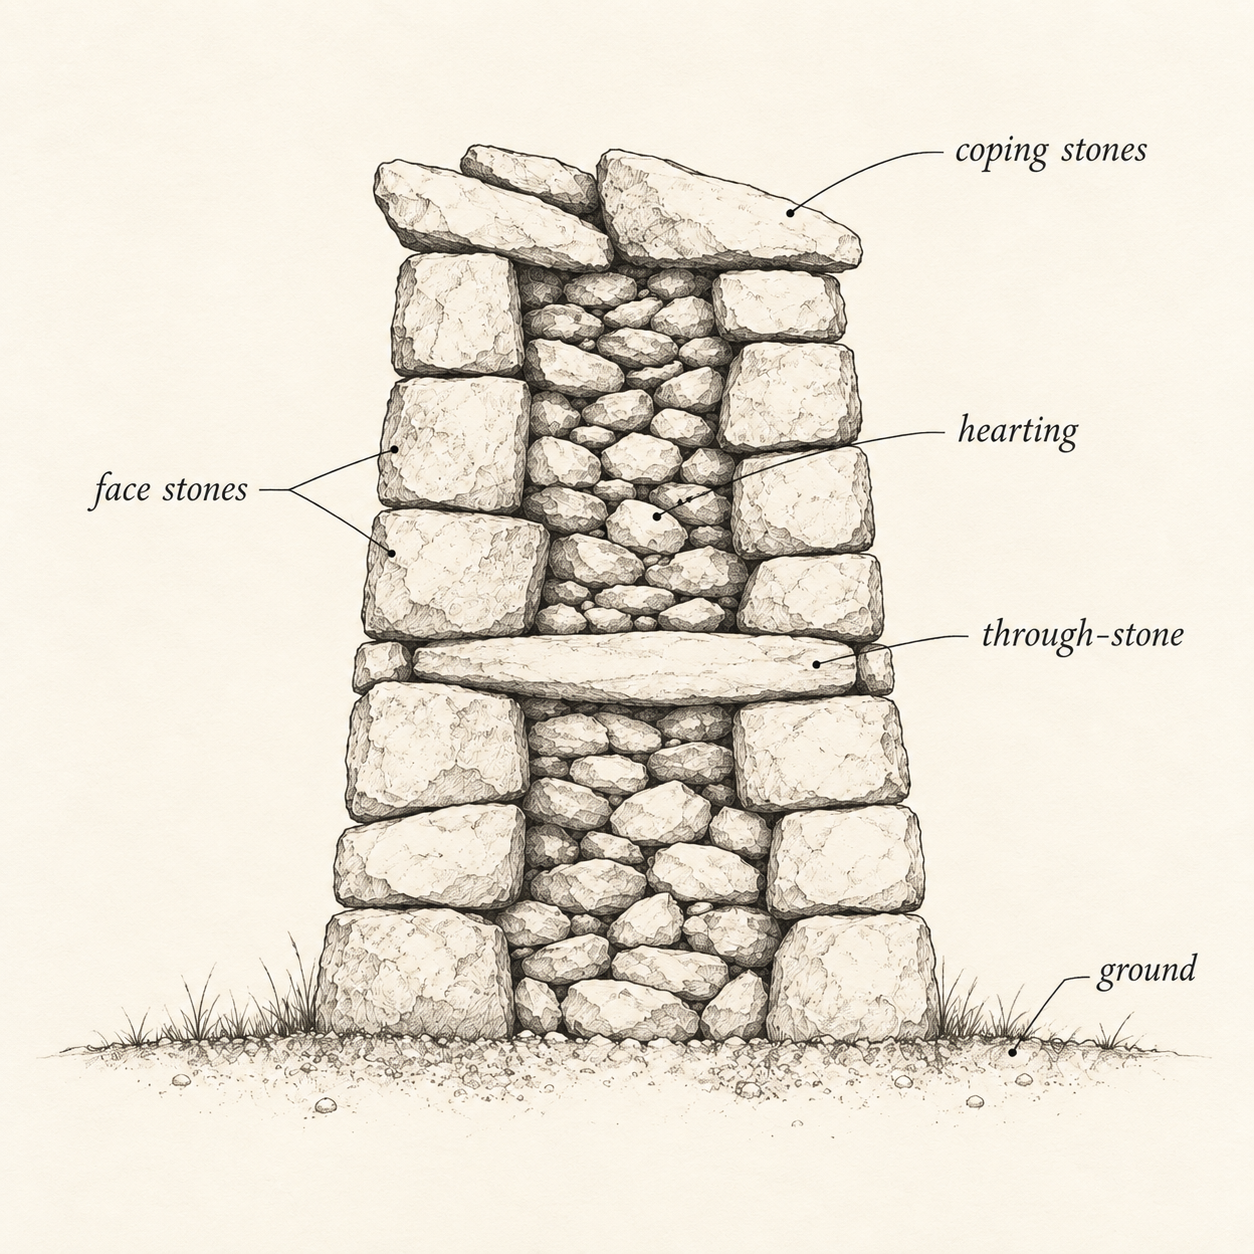
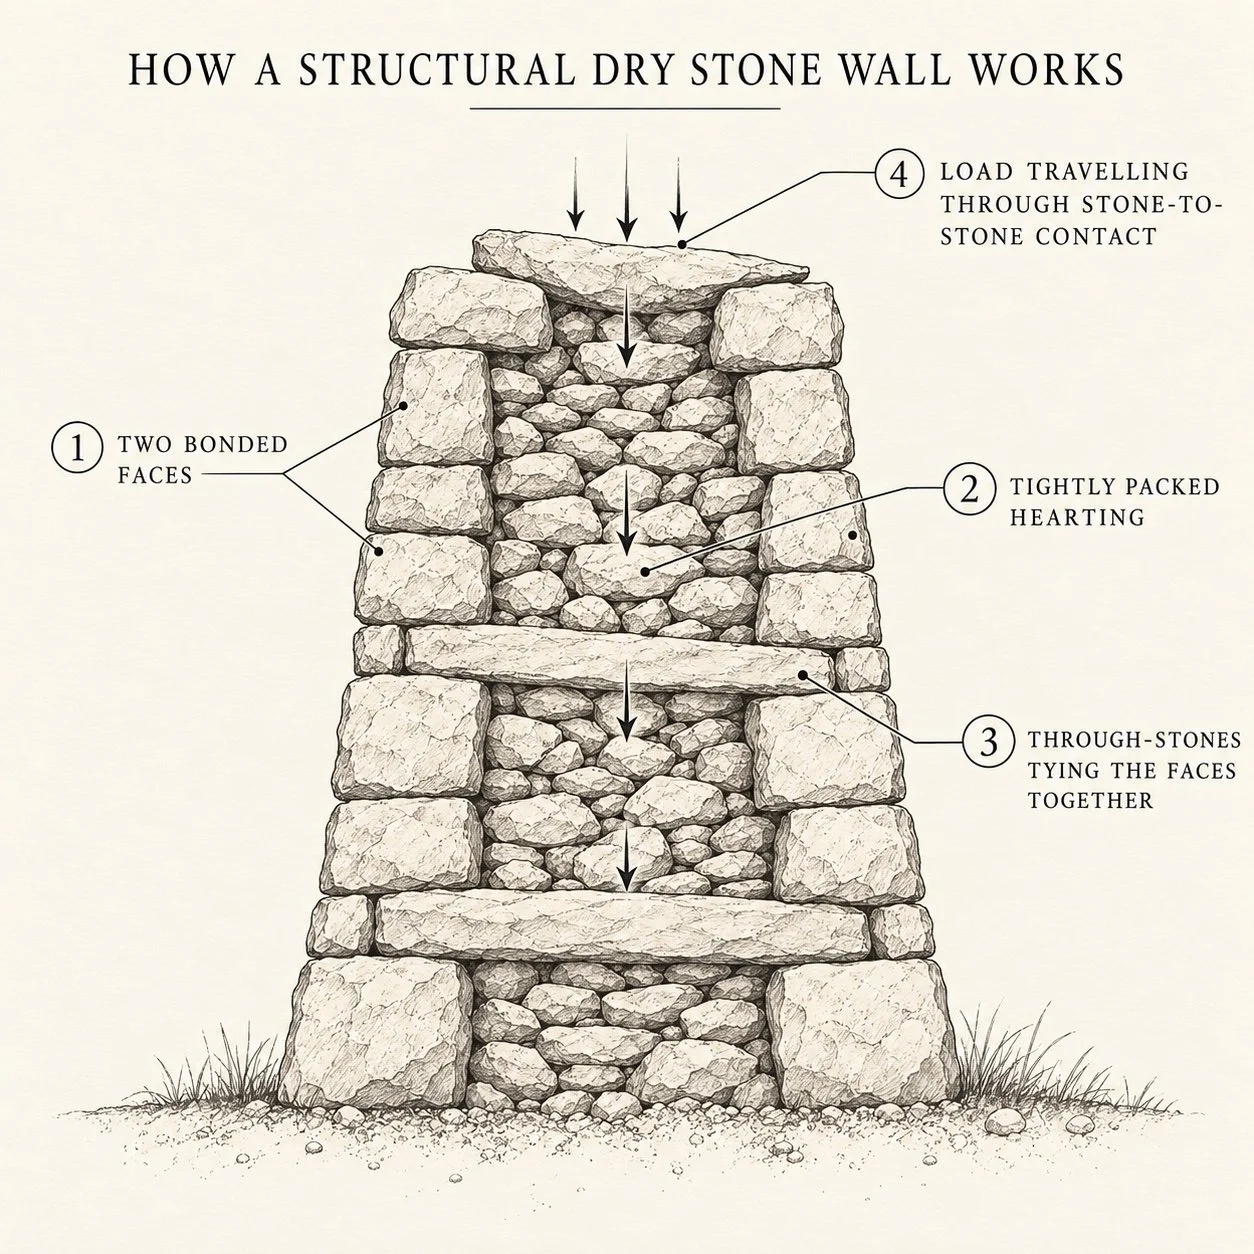
In its purest form, there is no mortar holding the wall together. Stone is laid upon stone, with the stability of the wall created through its weight, friction and the careful positioning of each individual piece. Dry stone construction has existed in Britain for thousands of years and remains particularly associated with landscapes where suitable stone was readily available. The Dry Stone Walling Association estimates that around 200,000 kilometres of dry stone wall remain across the UK.
Simple, however, doesn’t mean unsophisticated.
A well-built dry stone wall depends on an extraordinary understanding of material. The mason is constantly judging how a stone naturally wants to sit, how one piece locks against another and how loads can be carried through hundreds of irregular components.
Longer stones bind the two faces of the wall together. Smaller stones are carefully packed into the heart of the construction. Vertical joints are staggered. Corners are interlocked. The finished wall is the result of countless small decisions.
There is no attempt to make every piece identical.
That, for us, is part of its beauty.
The dry stone wall as the load bearing structure
We have also been researching how the stone itself can become part of the primary structure of the house. Structural stone is undergoing something of a revival in contemporary architecture, with Stone Federation now developing dedicated guidance around its use as a load-bearing material. Amin Taha’s practice Groupworks did a very interesting load bearing stone wall construction for his own home and office in Clerkenwell which we are very inspired by.
Architecture embedded in the landscape
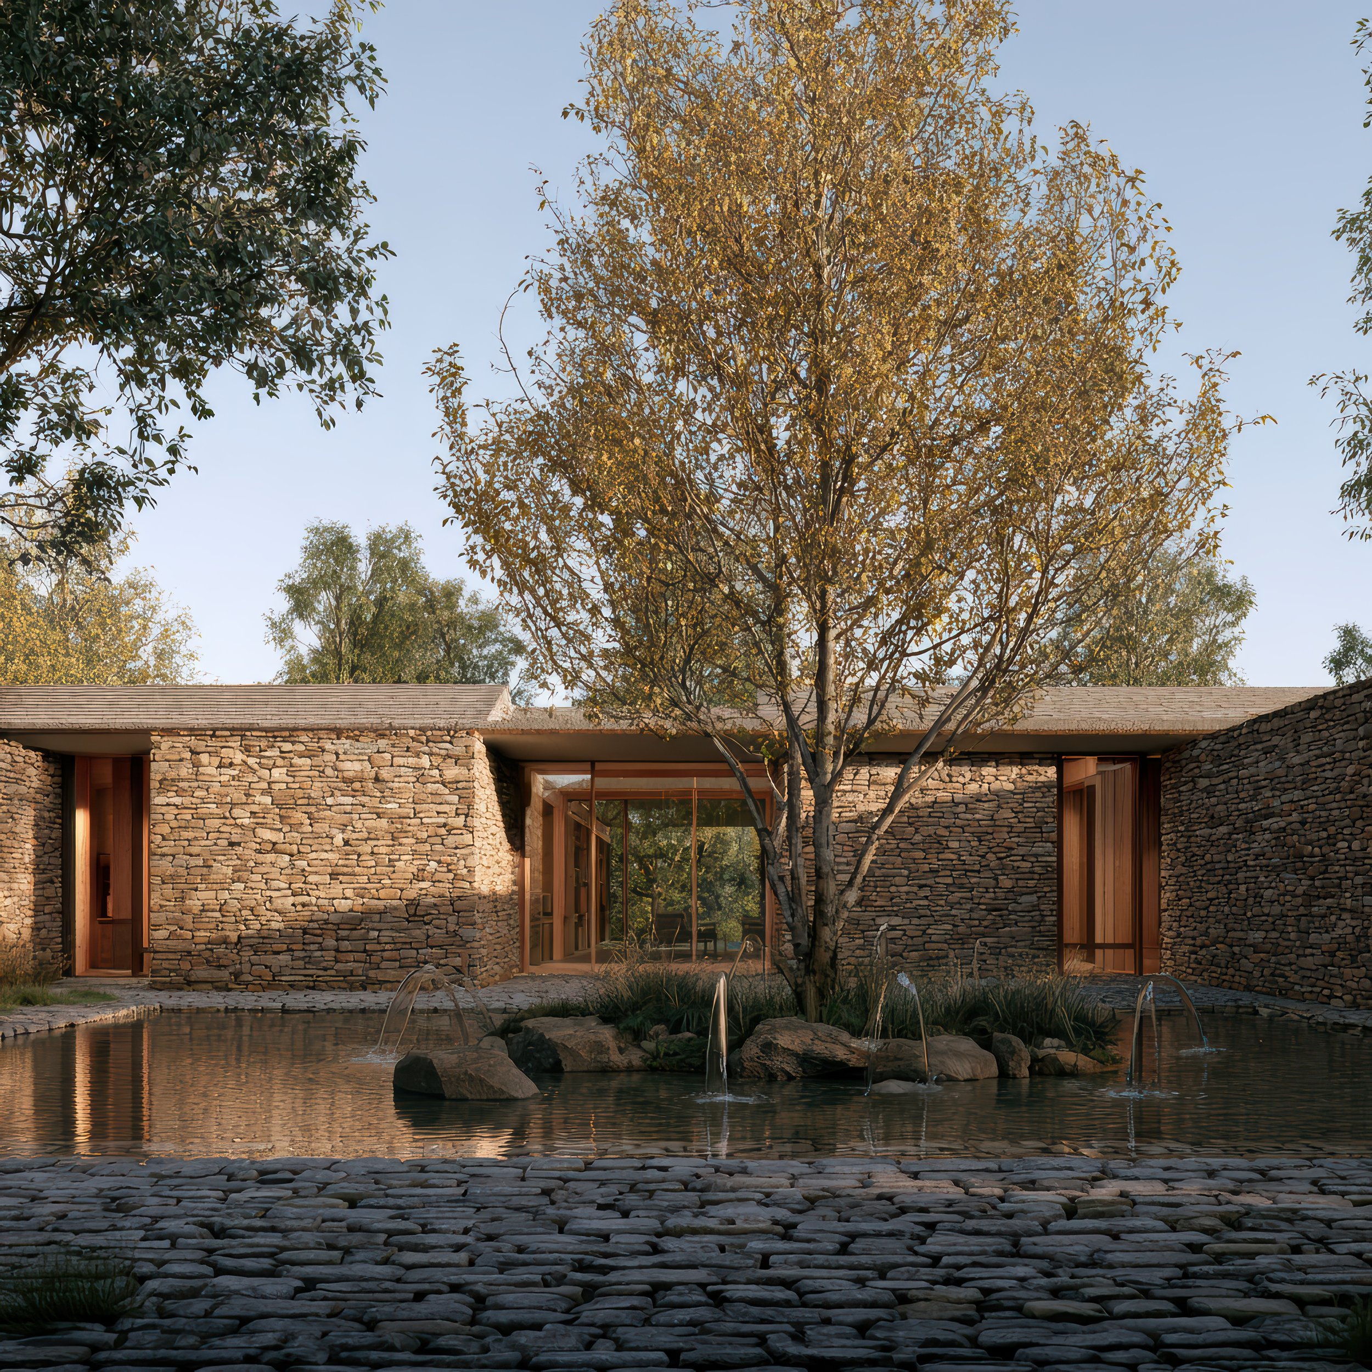
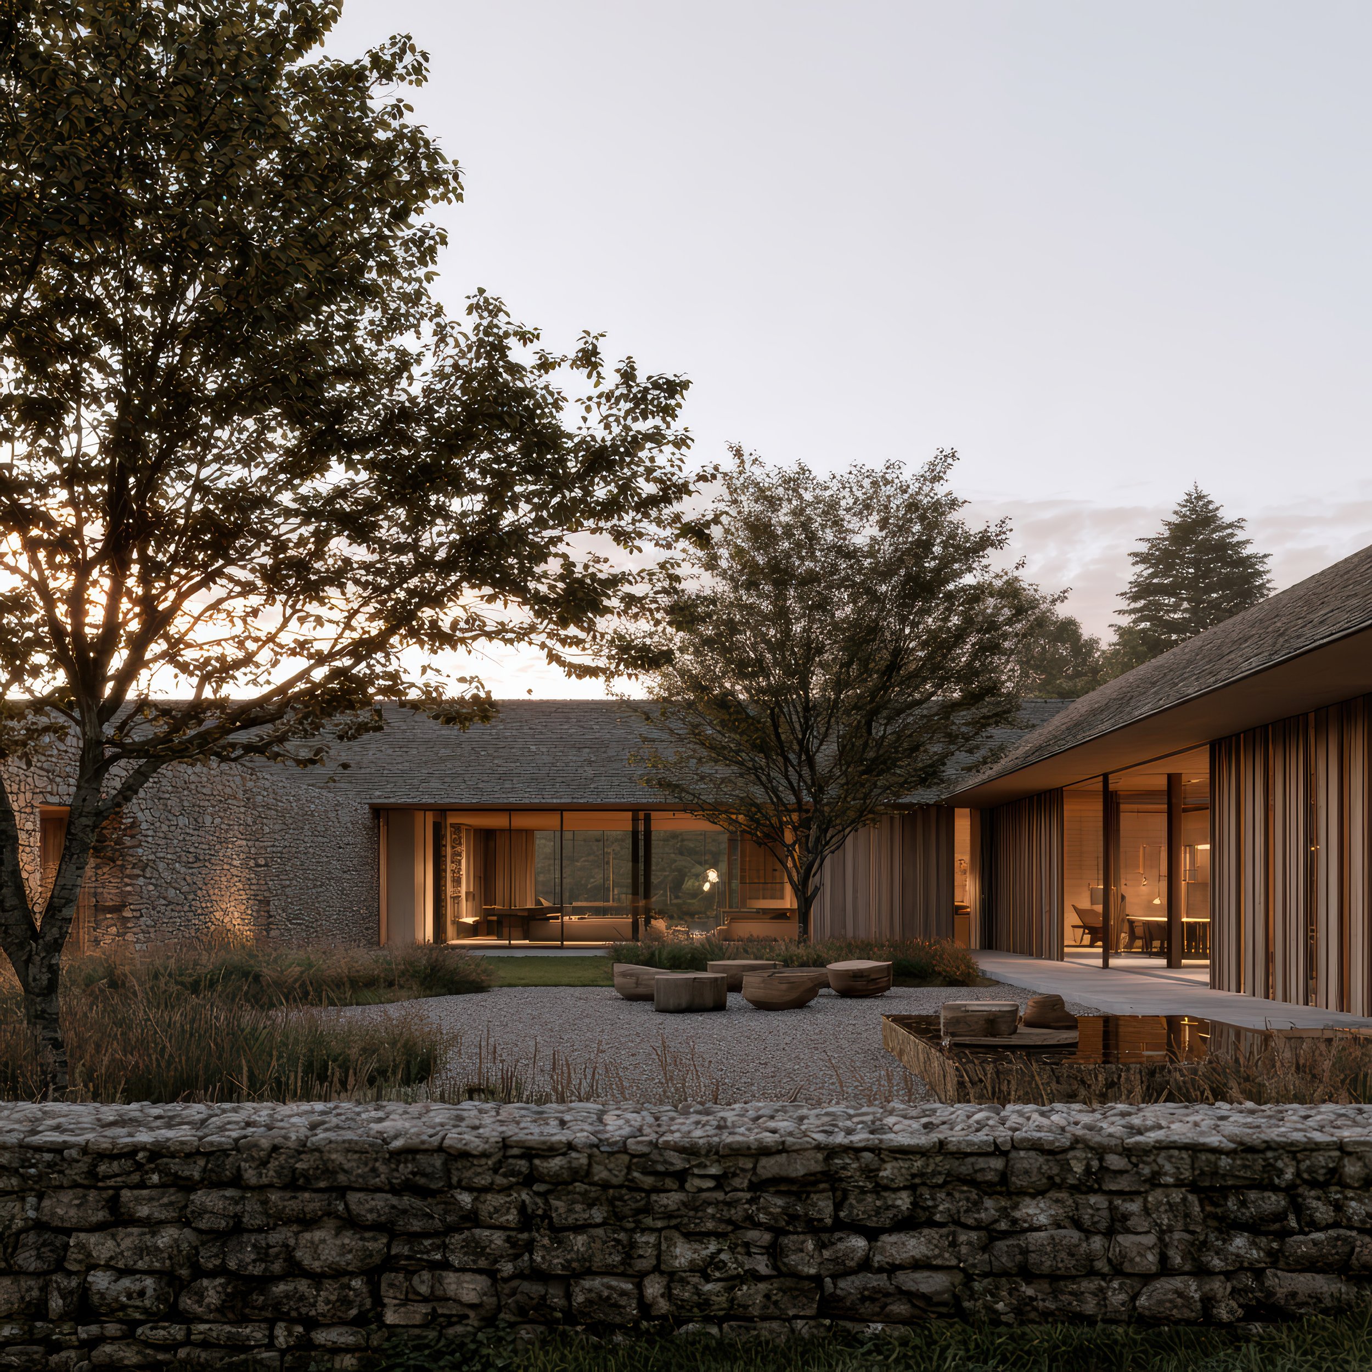
The walls in our latest South Downs House study are deliberately simple and substantial. Small, irregular pieces of stone are laid in tight horizontal courses, allowing the architecture to read as crisp and controlled. Openings are deep and sharply cut.
Walls continue beyond the enclosed rooms to become garden walls and landscape elements.
The intention is for the house to feel unified with the landscape around it.
There is an interesting tension here. The stone can be rough and irregular while the form of the building is extremely precise.
But can a dry stone wall house actually be warm and dry?
This is where an ancient construction idea meets the requirements of a contemporary home and the answer is yes!
A traditional dry stone wall is not, by itself, a modern external wall. Stone has useful thermal mass, but it is not a particularly effective insulator. And a wall deliberately constructed without mortar can allow both air and water to move through it.
A house today obviously needs to perform very differently.
The interesting question is whether we can retain the material directness of traditional stone construction while separating out some of the other jobs a modern external wall needs to do.
A substantial stone wall can sit outside a highly insulated and airtight building envelope. A drained zone can deal with wind-driven rain, while insulation behind the stone keeps the interior warm. Materials such as cork or wood fibre are particularly interesting to us because they potentially allow the rest of the wall construction to follow the same low-toxicity, low-processing philosophy as the stone itself.
Traditional and modern walls manage heat, air and moisture quite differently, something Historic England stresses in its guidance on traditional construction.
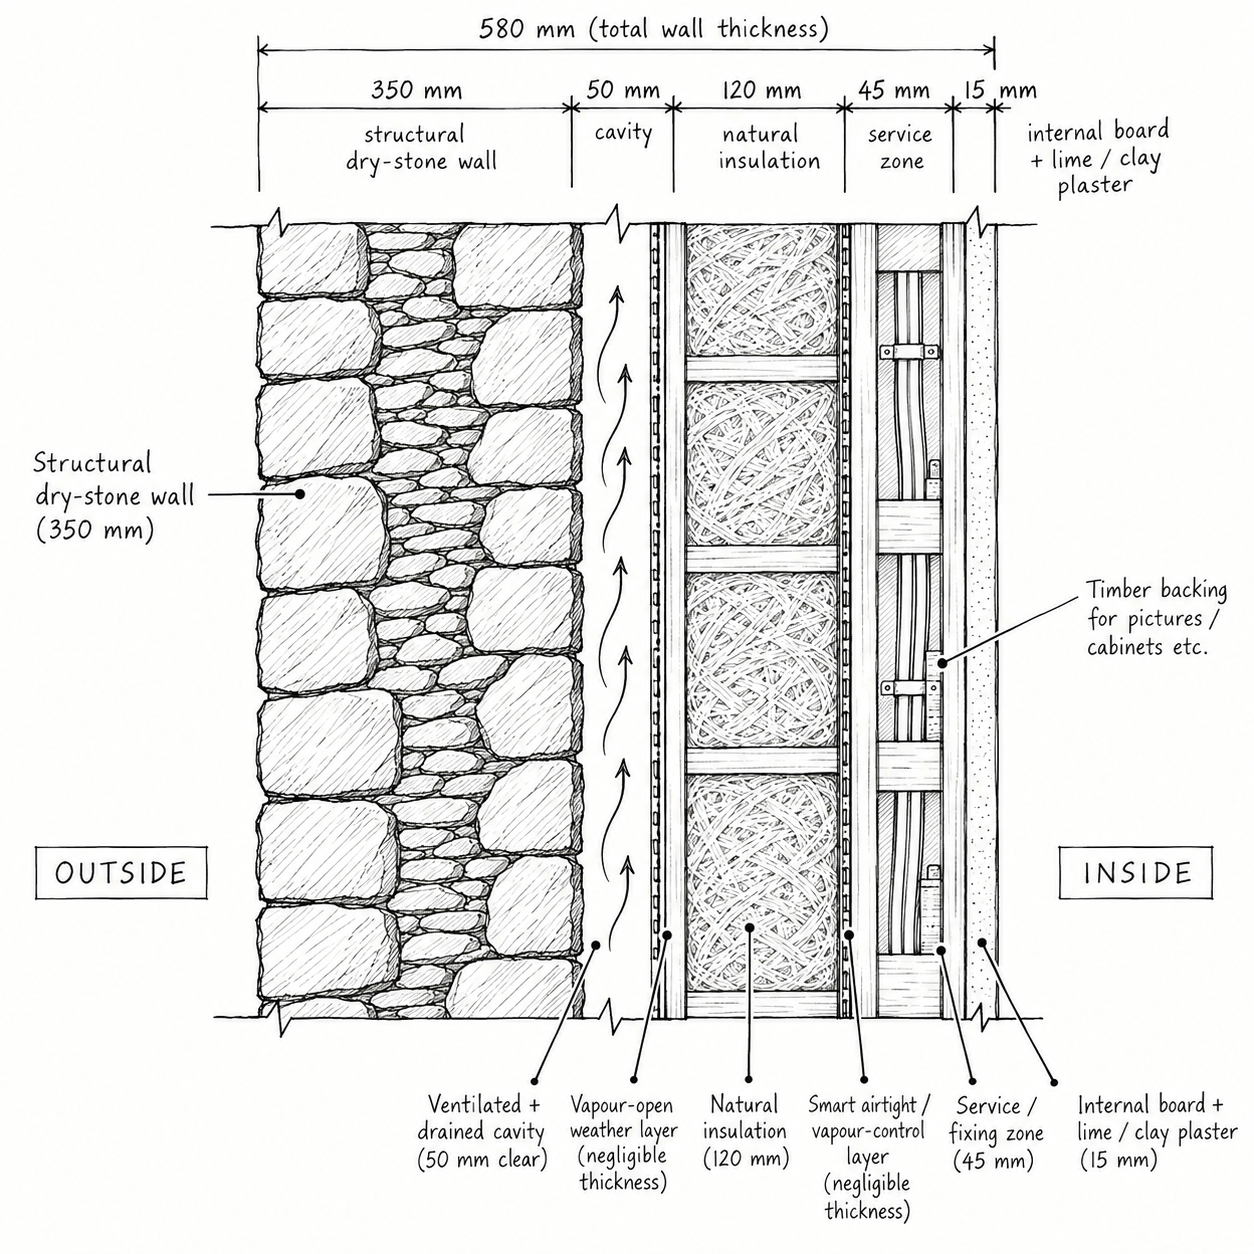
Initial diagram exploring how we can detail a structural dry stone wall to include insulation and waterproofing so the house can be warm and dry and comply with current building regulations. Please note this is not resolved yet - this is us brain storming so we can arrive at an approximate thickness for the build up of the walls
There is also a middle ground to investigate. The finished wall might appear completely dry-laid while a small amount of recessed lime mortar is used deeper within the joints. Or if the cost becomes prohibitive, then we can look at the outer skin of the building the dry stone wall becomes a decorative cladding behind a more standard construction.
Or the stone could form a substantial self-supporting outer wall while another construction provides the primary thermal envelope. This is what we have explored in the sketch above
Building locally again
There is an environmental argument here too, although it needs to be made with some care.
Stone isn’t automatically a low-carbon material simply because it is natural. Where it comes from, how far it travels and how intensively it is processed all matter.
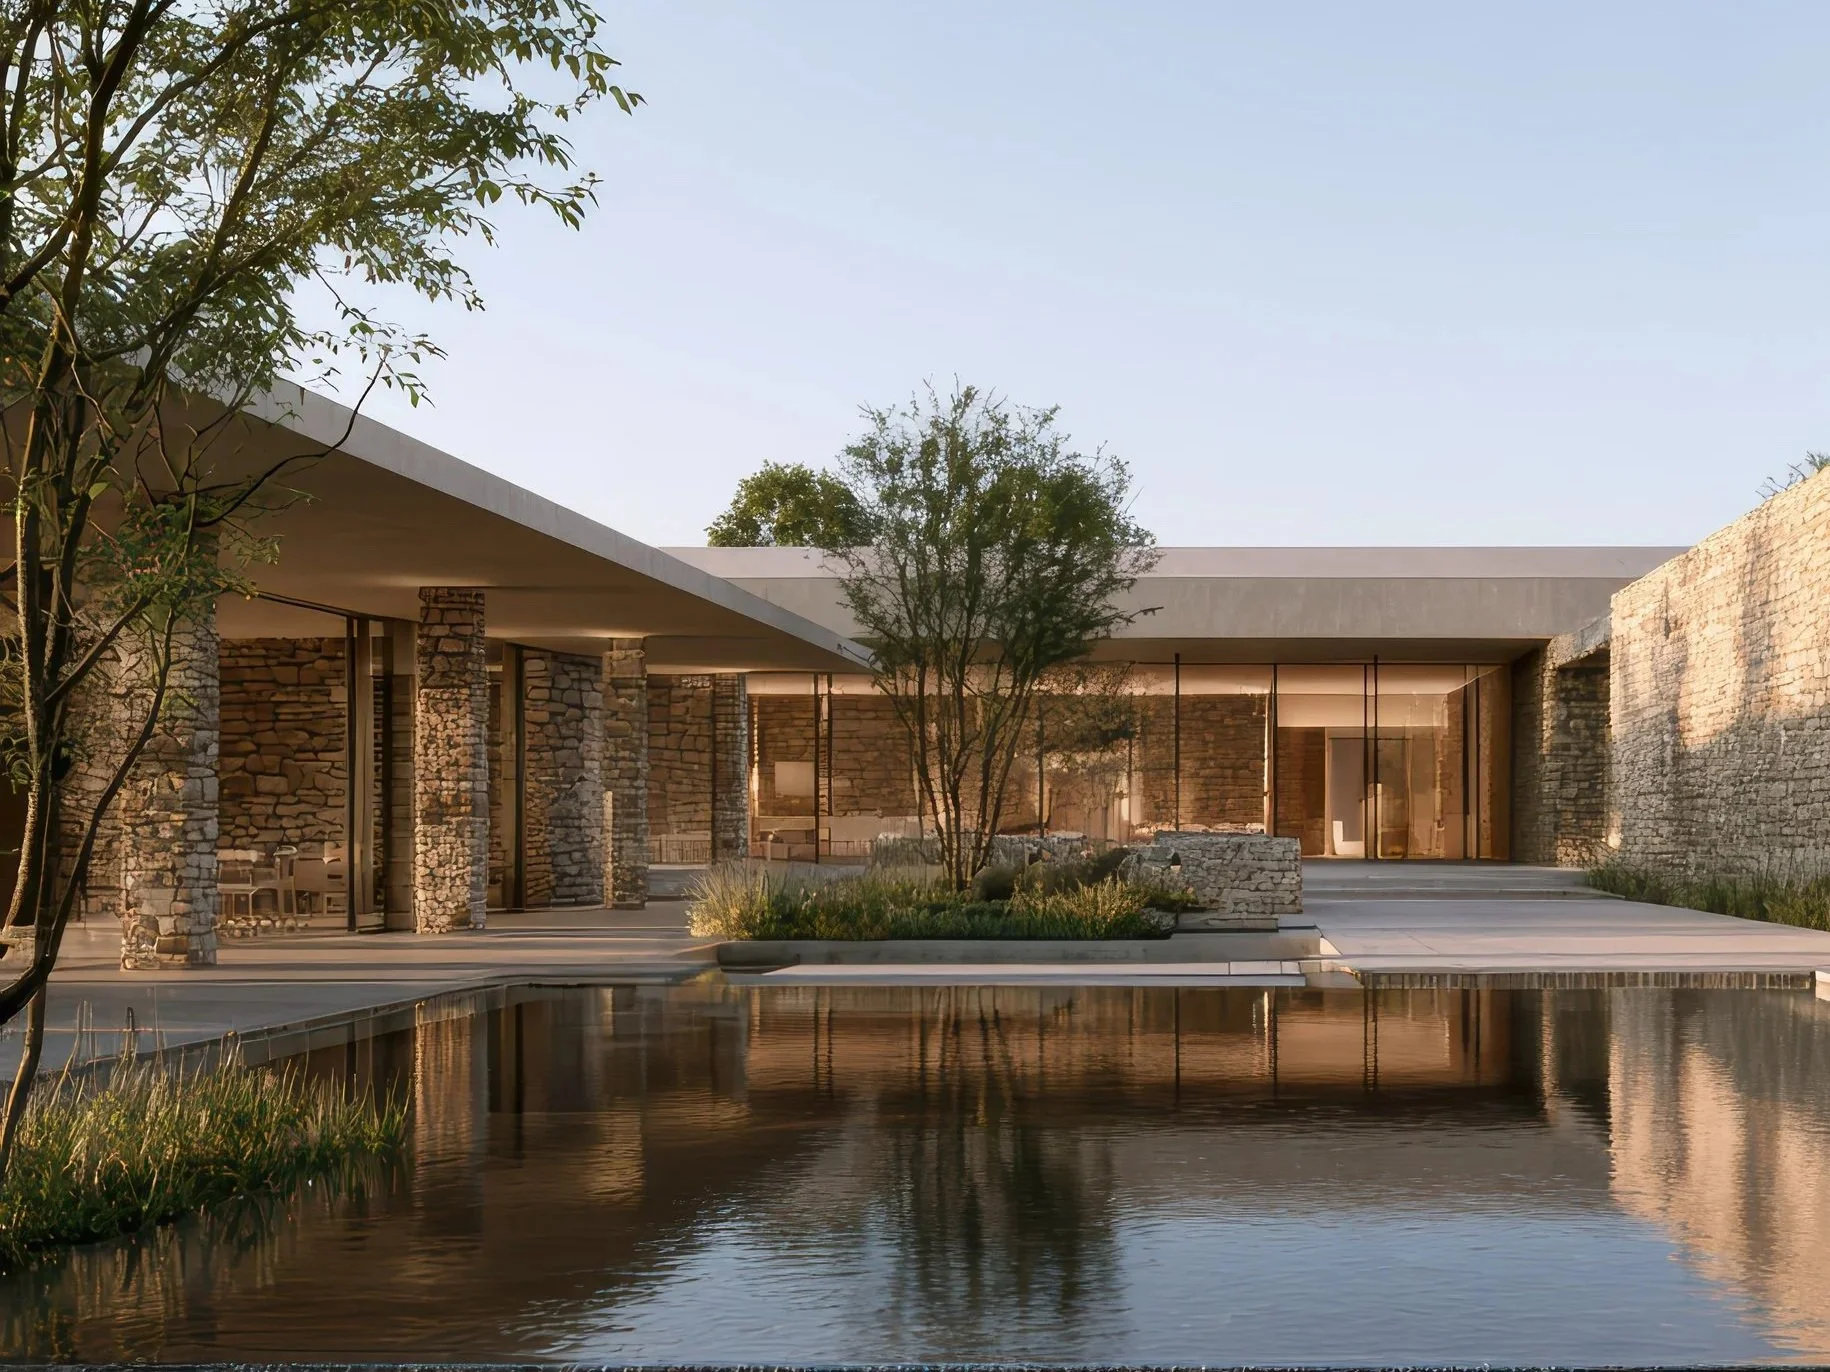
But locally sourced stone, used substantially and with relatively little processing, presents a compelling alternative to a wall assembled from multiple highly manufactured layers and then finished with a thin representation of stone.
Historic England notes how important locally derived materials are to the distinctive character of historic buildings and places. There is an opportunity for contemporary architecture to rediscover that relationship.
Stone is durable. It requires no applied decorative finish. It can weather rather than simply deteriorate. A dry-laid wall can potentially be dismantled and its material used again.
Perhaps most importantly, it gives a building a direct relationship with place.