
Building a Countryside Home – The secret to obtaining planning permission
You’ve always loved the countryside. And while life in the city has its upsides, you find yourself craving space, quiet, and a deeper connection with nature. You want a place of your own - somewhere to retreat to on weekends, perhaps, and one day live in full time. You picture a home that feels embedded in the land, architecturally beautiful, low-impact, and entirely yours.
But making that dream real can feel daunting. You may not yet have a plot, or if you do, you might be wondering what’s actually possible. Can you build a new home in open countryside? What’s allowed? What’s not? What makes the difference between a refused application and a successful one?
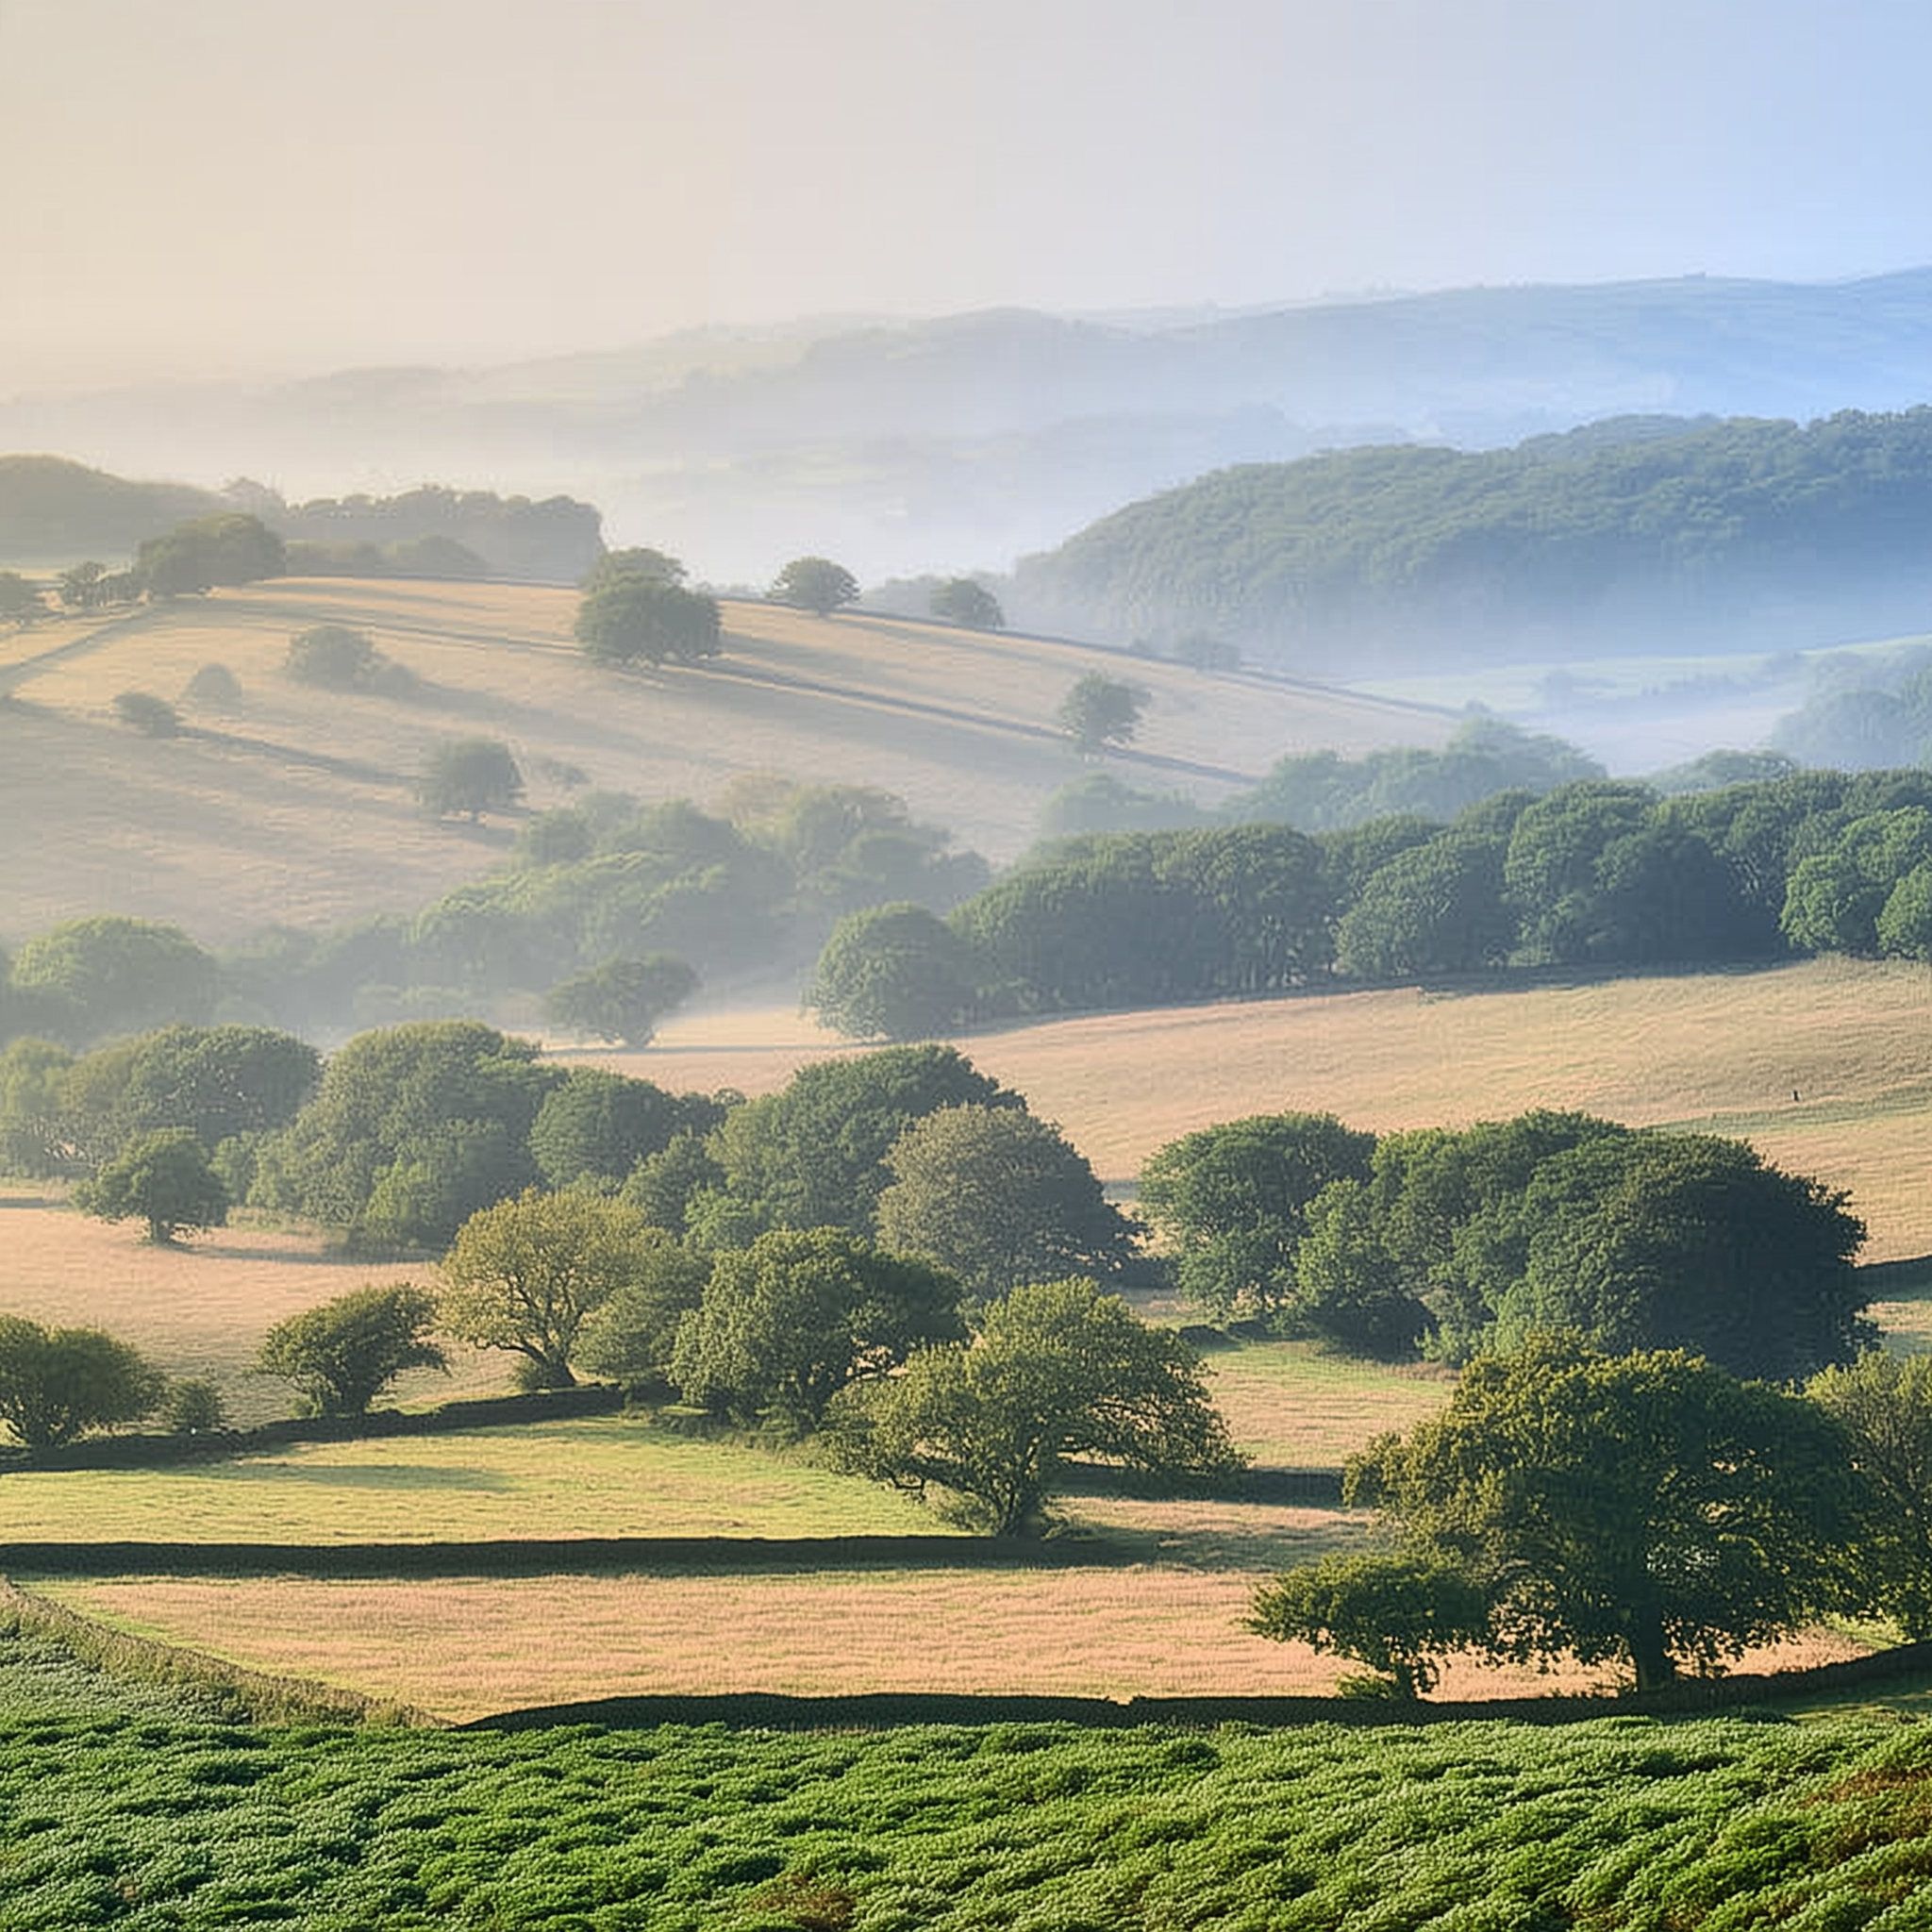
The allure of the rolling English countryside - a peaceful place to live and create the perfect home
As part of a current feasibility study, we’re working with returning clients who are looking to build a second home in the countryside, a weekend and holiday-time escape now, and, in time, a full-time residence once their children are older.
We’re currently exploring a range of potential sites within two hours of London. The ideal is a plot with an existing house in poor condition - something unloved and unlisted that we could replace with a carefully crafted new home. These sites, while still requiring sensitive handling, usually offer a clearer planning route via replacement dwelling policies. Naturally, they are our first focus.
But we are also exploring a more complex and ambitious possibility: building a new home on a site where no dwelling currently exists. This brings us to Policy HO11 of the National Planning Policy Framework (NPPF), introduced in 2026 and previously known as Paragraph 84. It provides a rare and demanding route through the English planning system, allowing homes of exceptional architectural quality in isolated countryside locations where new residential development would not ordinarily be permitted.
This article explores the origins of the policy, what it requires of both the architecture and its landscape setting, and how a carefully considered design and planning strategy can improve the prospects of success. Whether or not we ultimately pursue this route for our clients, understanding its possibilities and limitations is essential to making informed decisions about potential sites and developing a design that meets its exceptionally high standards.
What is Policy HO11 (formerly Paragraph 84)?
Policy HO11, previously Paragraph 84, and before that Paragraphs 80, 79 and 55, is one of the few provisions within national planning policy that allows for the construction of an entirely new home in an isolated countryside location. While the NPPF generally seeks to direct new housing towards existing settlements and more sustainable locations, Policy HO11 provides a carefully defined exception for genuinely exceptional architecture.
The policy establishes several circumstances in which isolated homes in the countryside may be supported. Of particular interest to those seeking to build an architecturally ambitious new country house is clause HO11(1)(e), which requires the design to be of exceptional quality.
To satisfy this requirement, a proposal must demonstrate two things:
The architecture must be truly outstanding, reflecting the highest standards of design and contributing to raising architectural standards more generally in rural areas.
The development must significantly enhance its immediate setting while responding sensitively to the defining characteristics of the local landscape.
These are two distinct but equally important requirements. A beautiful building alone is not sufficient, nor is a scheme that simply sits unobtrusively within its surroundings. The architecture must be exceptional in its own right, while making a meaningful and demonstrable contribution to the landscape in which it sits.
It is this relationship between architecture and place that makes Policy HO11 particularly interesting. Rather than simply permitting an isolated house as an exception to the usual rules, the policy challenges architects to demonstrate how a new building can positively contribute to the character, quality and future of the English countryside.
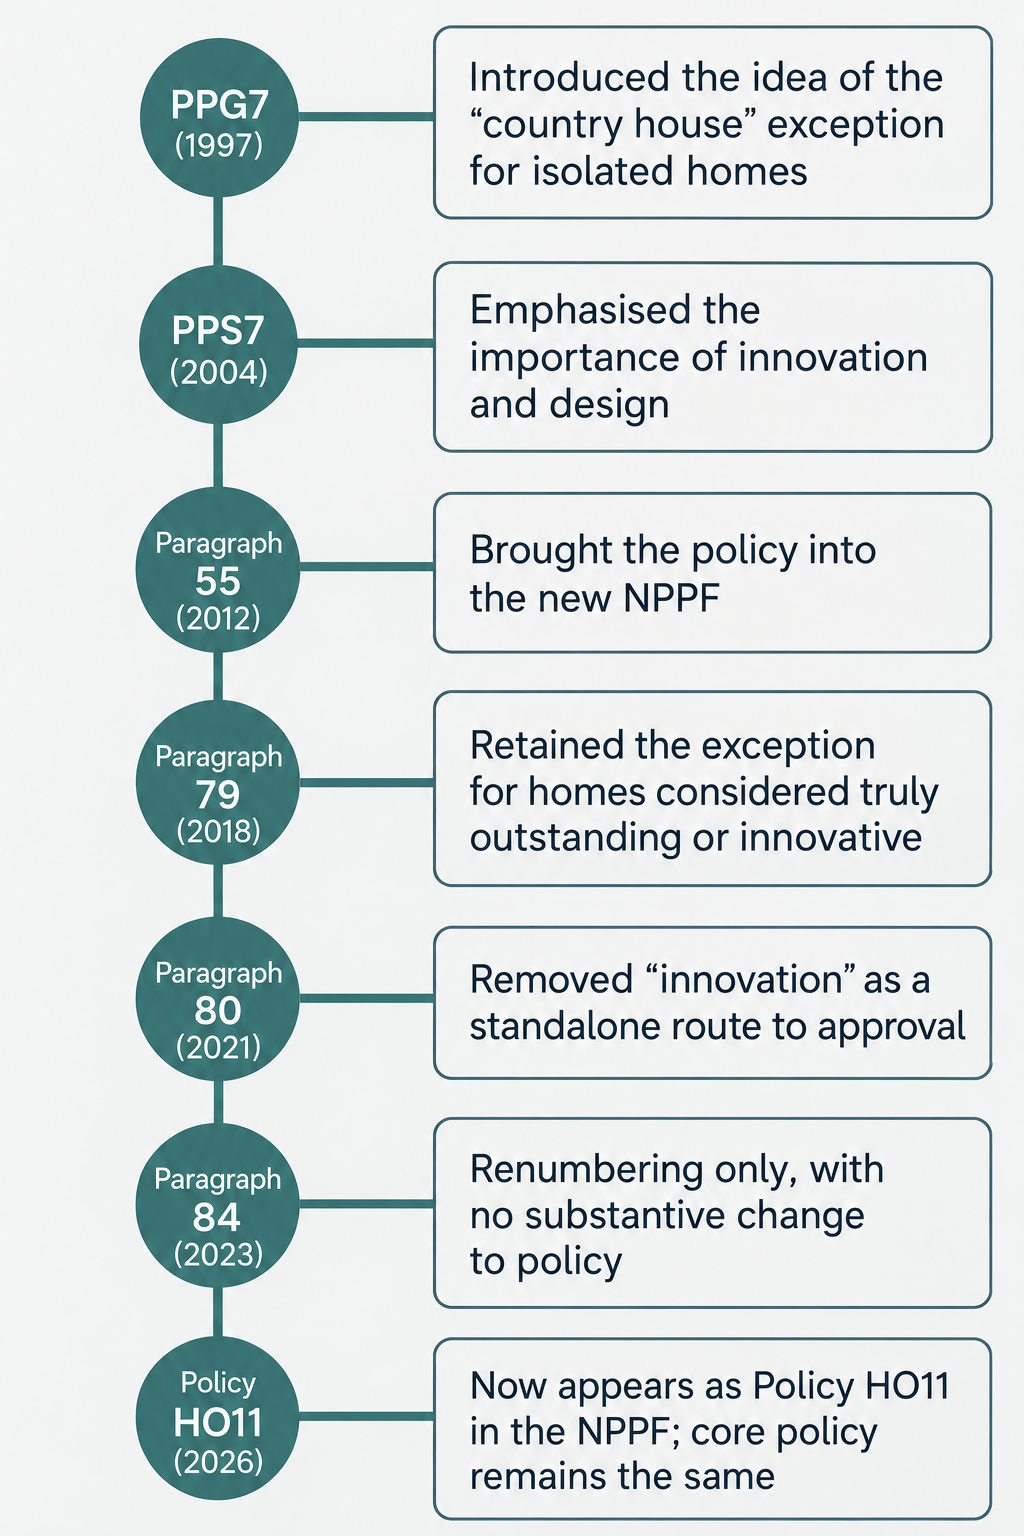
The evolution of the planning policy
The Origins of the Policy
Understanding where Paragraph 84 comes from helps us understand its values.
The roots go back to PPG7 (1997), where then Minister John Gummer (now Lord Deben) advocated for a new generation of “country houses” that could enhance the English countryside through high quality design. Successive versions of national planning policy have retained this ambition, while gradually refining the criteria for exceptional architecture.
PPS7 (2004) placed greater emphasis on innovative, groundbreaking design that was sensitive to its landscape setting.
Paragraph 55 (2012) incorporated the country house exception into the new National Planning Policy Framework (NPPF), allowing isolated homes of exceptional quality or innovative design.
Paragraph 79 (2018) retained the exception for homes considered truly outstanding or innovative, reflecting the highest standards of architecture.
Paragraph 80 (2021) removed innovation as a standalone justification for approval, requiring designs to be truly outstanding.
Paragraph 84 (2023) renumbered the existing policy without substantially changing its requirements for exceptional architectural quality and landscape enhancement.
Policy HO11 (2026) replaced Paragraph 84 following the August 2026 revision of the NPPF. Although the policy was restructured and some provisions concerning existing buildings and heritage assets were revised, the fundamental requirements for exceptional new country houses remain unchanged: truly outstanding architecture that significantly enhances its immediate setting.
Throughout these changes, the underlying ambition has remained consistent: to allow exceptional, sustainable, carefully considered architecture in rural locations where new homes would not ordinarily receive planning permission.
Interpreting “truly outstanding”
There is no prescribed national checklist defining what constitutes “truly outstanding” architecture. This is deliberate: the policy establishes an exceptionally high standard of design, but allows each proposal to be judged on its individual architectural merits and its relationship with the surrounding landscape.
Planning decisions, appeal outcomes and independent design reviews provide useful insight into how this standard is interpreted. Several recurring themes emerge:
A strong architectural concept: A coherent and distinctive design rooted in an understanding of the site, with a clear rationale for its form, scale, massing and choice of materials. Exceptional architecture need not be visually dramatic, but it must demonstrate a quality of thinking and execution that goes significantly beyond the ordinary.
Exceptional environmental performance: An ambitious approach to sustainability, integrating passive design principles, energy efficiency, low carbon construction and renewable technologies. Although achieving net zero operational energy is not a specific requirement of Policy HO11, demonstrating exemplary environmental performance can strengthen the architectural case.
Attention to craft and detail: A convincing demonstration of how the building will be constructed, with carefully considered materials, detailing and craftsmanship. Architectural ambition must be supported by technical rigour and a credible approach to delivery.
A compelling architectural narrative: A design concept informed by the landscape, its history, local building traditions or the particular characteristics of the site. A strong narrative can help explain the architectural decisions, but must be evident in the design itself rather than simply described in the supporting documentation.
A wider contribution to architectural and landscape quality: The proposal must demonstrate how it could help raise standards of rural architecture more generally. Additional environmental, ecological or educational benefits can strengthen the planning case, although a separate public benefit is not an explicit requirement of Policy HO11.
Because architectural quality is necessarily a matter of professional judgement, independent Design Review Panels play an important role in assessing whether a proposal meets these demanding standards. While their endorsement is not a statutory requirement, a positive assessment can provide valuable independent evidence in support of a planning application.
Most importantly, design quality must be recognised by others. Endorsement by an independent Design Review Panel is not mandatory, but is widely seen as essential. A study of over 200 Paragraph 84-style applications found that those supported by a Design Review Panel had an 80% approval rate, compared to just 67% otherwise.
Design Review Panels: Why they matter
One of the most valuable stages in developing an exceptional country house under Policy HO11 is engagement with an independent Design Review Panel (DRP). These panels bring together experienced architects, landscape architects, planners and other built environment specialists to provide an impartial assessment of a proposal's architectural quality and its relationship with the surrounding landscape.
Their role is particularly important for applications under Policy HO11, where the requirement for truly outstanding architecture necessarily involves a degree of professional judgement. A supportive Design Review Panel report provides independent evidence that a proposal meets the exceptionally high standards required by the policy. It can also help planning officers and committees assess ambitious architectural proposals that fall outside conventional patterns of rural development.
The importance of design review is reinforced by the 2026 National Planning Policy Framework. Policy DP4 requires local planning authorities to encourage the appropriate use of design review and take its findings and recommendations into account when determining applications. Although a favourable review does not guarantee planning permission, its conclusions can carry significant weight when supported by a thorough understanding of the site and a well evidenced architectural proposal.
Design Review Panels should not be seen simply as a procedural step towards obtaining planning permission. Their greatest value often lies in their contribution to the design process itself. An effective panel will question the architectural concept, examine its relationship with the landscape, challenge assumptions and identify opportunities for improvement. Engaging with a panel more than once allows these recommendations to inform the evolving design and provides a record of how the scheme has responded to independent scrutiny.
There is a cost associated with this process, and fees vary considerably between providers and the scope of review. However, for a project of this ambition, independent design review represents a relatively modest investment compared with the overall costs of developing a detailed planning application, particularly where early feedback can identify issues that might otherwise lead to substantial redesign.
In our view, an initial Design Review Panel consultation should take place during concept design, ideally before formal engagement with the local planning authority through the preapplication process. This allows the independent assessment to inform the architectural approach from the outset, rather than simply providing a judgement on an already developed proposal. Where appropriate, subsequent reviews can then test the design as it progresses towards submission.
Ultimately, the most successful use of design review is not simply to demonstrate that a house is exceptional, but to help make it so.
Enhancing the setting
The second test, contextual enhancement, is just as critical. The house must significantly enhance its immediate setting. That is a much higher bar than simply fitting in.
Successful strategies often include:
Landscape led site planning: Following contours, reinforcing field boundaries or restoring habitats.
Ecological gain: Quantifying biodiversity net gain (BNG) and demonstrating how the project contributes to local ecology.
Visual impact assessment: Modelling how the building will be seen from nearby roads, footpaths or high points.
Cultural or agricultural resonance: Drawing on local building traditions or rural vernacular in new ways.
Designs that weave together land, ecology and culture tend to be more persuasive. Narratives matter. A home inspired by a historic land use, or designed around a local material, becomes more than just a building. It becomes a continuation of the place.
Case study: For Policy HO11
To illustrate what a Policy HO11 scheme might look like in practice, let’s imagine a site:
A six acre parcel of land in the South East, outside a village boundary, accessed by a hedged single track lane. It sits in a shallow bowl of farmland with woodland to the east and open pasture to the west. There’s no house currently on the site, only a dilapidated corrugated agricultural shed. Public footpaths pass nearby but do not cross it.
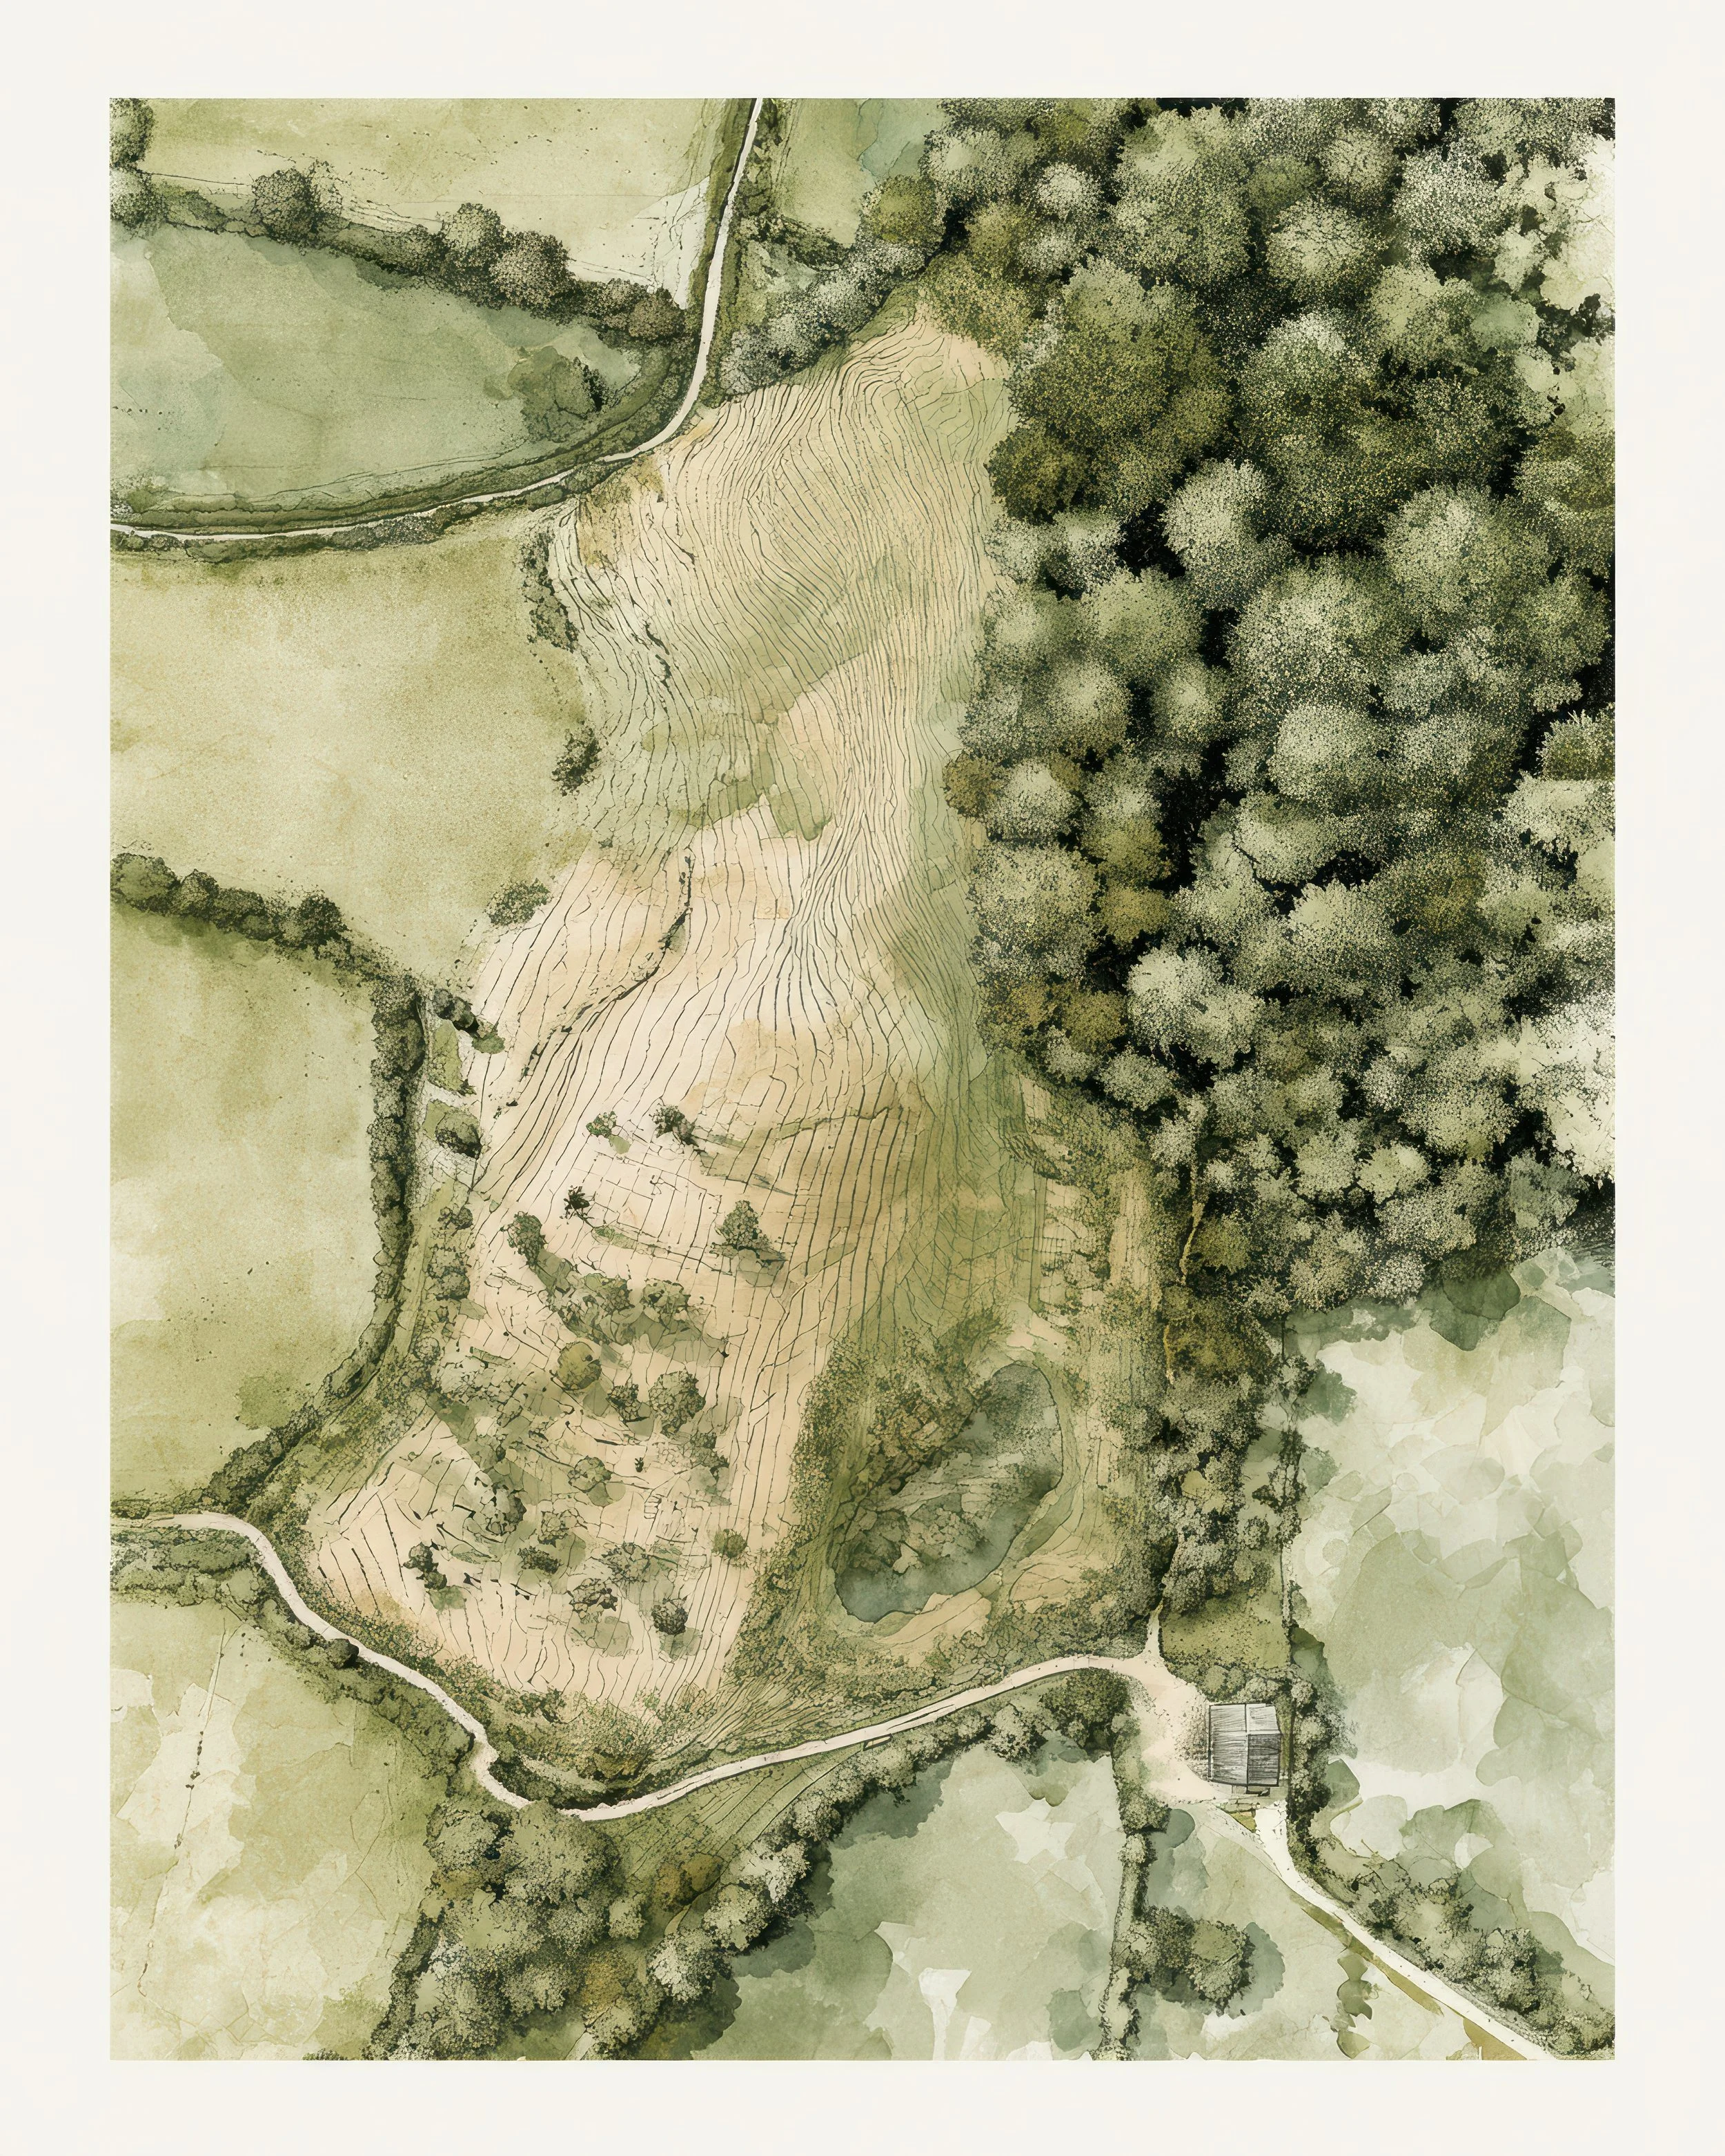
A site which once was home to an orchard and still has a derelict agricultural building located in a beautiful countryside location
Here’s how we might approach it:
Isolation
Though it feels part of the wider landscape, the site appears physically separate from any existing settlement. There’s no contiguous group of houses. Its relationship with nearby villages and hamlets would need to be carefully assessed to establish whether it qualifies as isolated under Policy HO11.
The agricultural shed would also warrant investigation, particularly its planning history and lawful use. But for the purposes of this hypothetical scheme, we are not relying on a replacement dwelling or an existing residential use. The proposal would need to stand on its own architectural and landscape merits.
Narrative and concept
We begin by asking: what makes this site special? The land dips towards a seasonal pond at the centre, a place of ecological interest. An old OS map shows the area once held orchards. Our design could draw on the memory of the fruit farm, with linear planting that aligns with historical boundaries.
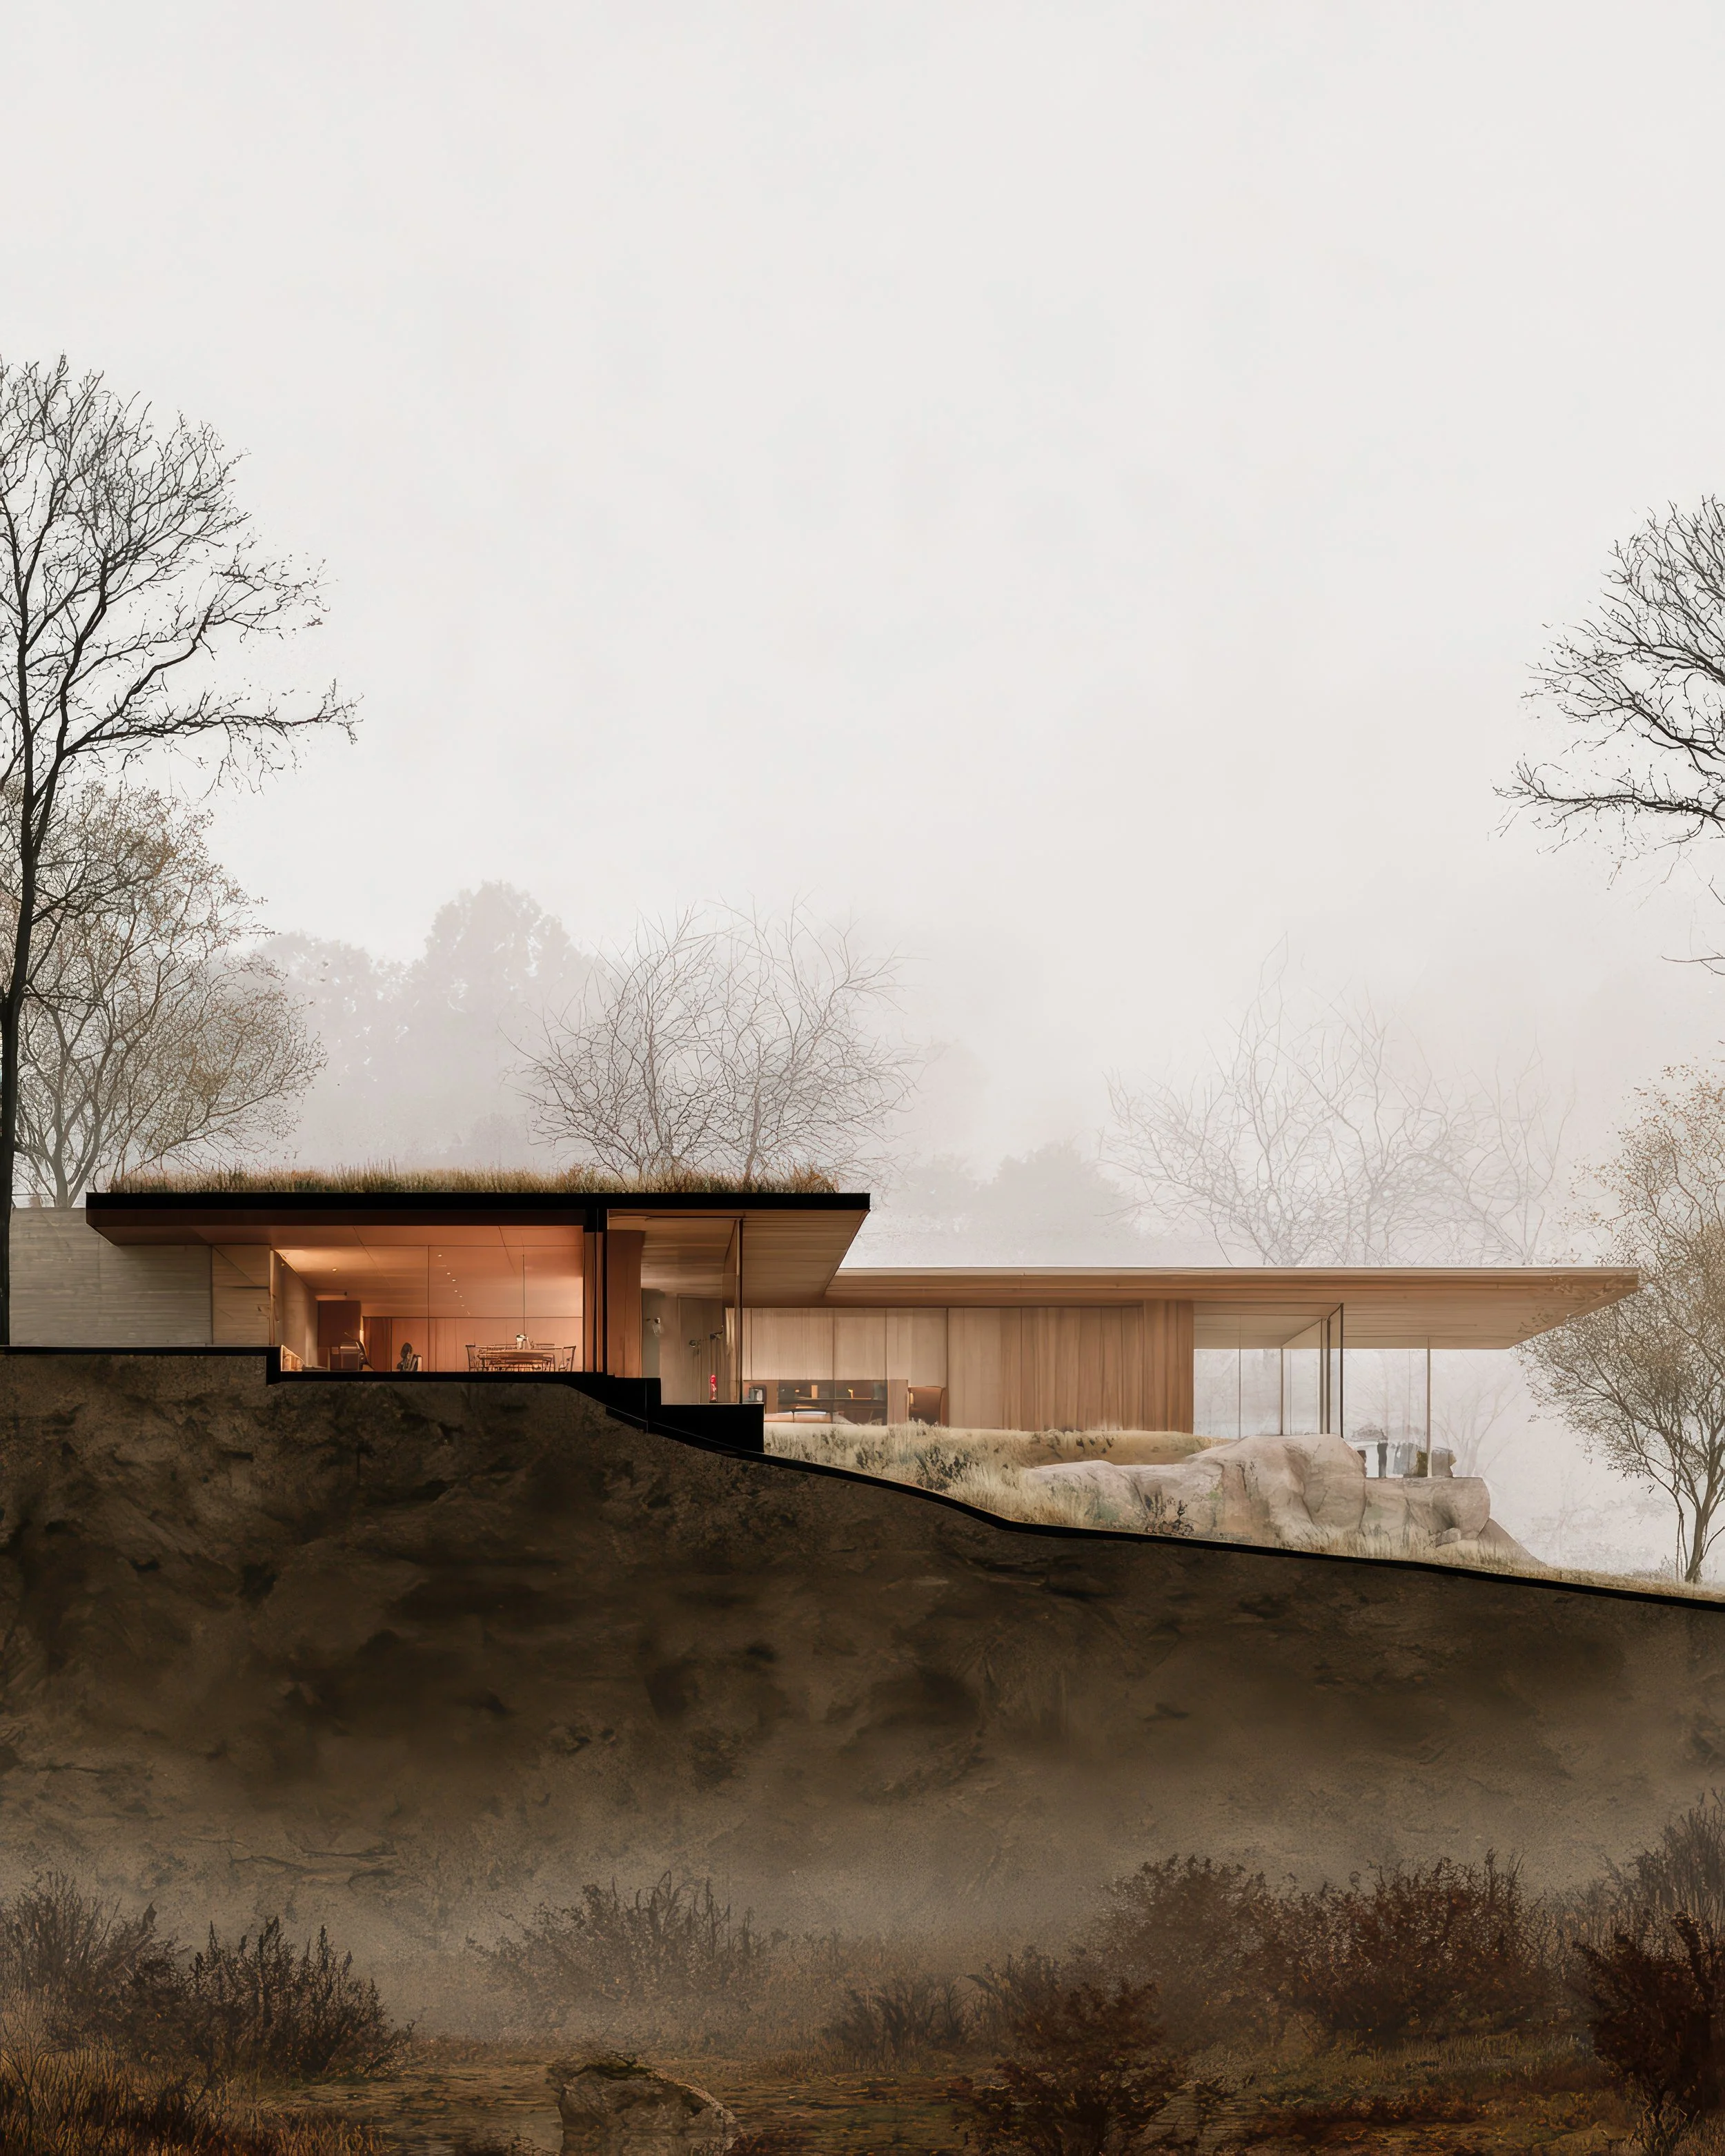
The house itself might take the form of a long, low structure, with a plan that follows the existing contours. Earth sheltered on one side and open on the other, it blends visually into the landform. Materials such as lime rendered brick, chestnut cladding and a planted roof would be explored for their environmental credentials and regional relevance.
Enhancement of setting
A biodiversity net gain plan could include new mixed species hedgerows, reinstated orchards, a pond rehabilitation strategy and native wildflower meadows. Public footpath views would be carefully modelled, showing the structure as recessive and respectful. A Landscape and Visual Impact Assessment, where appropriate, would demonstrate how the building settles into its place rather than asserting itself upon it.
Design review and planning
We’d aim to present to a Design Review Panel after the first design round. Their feedback would guide refinement, perhaps encouraging simplification, a stronger relationship with the landscape or more ambitious energy targets.
The planning submission would be comprehensive, including architectural drawings, a detailed Planning Statement, a Design and Access Statement where required, ecological reports, biodiversity calculations and relevant landscape assessments.
The story told of restoring an orchard, rewilding a forgotten pocket of land, and crafting a home rooted in the landscape is what gives the scheme its cultural and emotional resonance. This isn’t a speculative dwelling. It’s a place reimagined.
Sustainability and craft in the eyes of planners
Sustainability is not an optional flourish in an exceptional country house. It is an important part of how the design responds to its place and time. But what “counts” as sustainable? And how do planning authorities weigh sustainability against other architectural considerations?
Research into applications under earlier versions of the policy has revealed an interesting distinction: proposals may incorporate passive solar design, low carbon heating and local materials, yet still fail to demonstrate truly outstanding architectural quality. That’s because sustainability alone is not enough unless it is embedded in a concept that is both spatially and culturally exceptional.
Today, truly outstanding homes should aspire to go beyond minimum regulatory compliance. Proposals might target zero operational energy, use natural or low carbon materials such as hempcrete, timber or limecrete, and demonstrate circular thinking in detailing and sourcing. Craft, too, matters. A proposal that celebrates hand making, natural weathering or rural traditions of construction adds a layer of depth and meaning.
Sustainability must also be legible in the proposal. That means showing, visually and narratively, how environmental design is not just technical but poetic. For example: a planted roof that blends into meadowland; rainwater harvesting from a visible rill; louvres that shift like barn shutters.
Equally, environmental ambitions need to be supported by measurable outcomes. A strong Policy HO11 application might include energy modelling, predicted operational energy use, biodiversity baselines and improvements, and embodied carbon assessments. SAP 10.3 is the current approved methodology for demonstrating the energy performance of new homes under Building Regulations in England, while additional modelling can help demonstrate more ambitious environmental targets.
These calculations show commitment and credibility, but they are not a substitute for exceptional architecture. Nor does Policy HO11 prescribe a particular energy target or construction material.
We find that the strongest submissions are those where sustainability and storytelling go hand in hand. The building is not merely energy efficient; it reflects a deeper harmony with its place and time.
What counts as “isolated”?
Planning decisions often hinge on whether a site is considered “isolated”. The Braintree Court of Appeal judgment (2018) clarified that isolation concerns physical separation from an existing settlement, rather than remoteness from services and facilities.
Typically, the assessment will consider whether a site:
Lies physically separate from an existing village, hamlet or other settlement.
Has neighbouring buildings that form a recognisable settlement, rather than simply standing individually within the countryside.
Is sufficiently remote from a settlement, taking into account the surrounding pattern of development.
Importantly, being outside a defined village boundary does not automatically make a site isolated. Equally, the presence of neighbouring buildings does not necessarily mean that it forms part of a settlement.
This can lead to paradoxes: a plot on the edge of a village may not qualify as isolated under Policy HO11, while one deep in farmland might meet the definition more readily.
For anyone looking to purchase land with the ambition of building an exceptional country house, understanding this distinction at the outset is essential. A beautiful site may offer extraordinary architectural possibilities, but its relationship with the surrounding settlement pattern could determine whether Policy HO11 is the appropriate planning route at all.
What the data tells us
Planning applications under Policy HO11 (formerly Paragraph 84 and its predecessors) are relatively few. But a national research study has gathered data on 219 relevant applications across England. Of these:
138 were approved, including 16 at appeal.
67 were refused, including 46 that were also unsuccessful at appeal.
12 were withdrawn.
This represents an approval rate of approximately 67% of decided applications.
Design Review Panels played an important role: applications presented to and endorsed by a panel achieved an 80% approval rate. Although this does not establish that the panel's endorsement caused the higher success rate, it suggests that independent architectural scrutiny can be valuable.
The research also reveals considerable variation between councils. Some local authorities have supported a number of exceptional country houses, while others have yet to approve a single proposal.
This reflects one of the fundamental challenges of the policy: what constitutes truly outstanding architecture is ultimately a matter of professional judgement. A design that one planning authority considers exceptional may not necessarily persuade another.
The figures tell an interesting story. Although Policy HO11 offers a rare opportunity to build a new home in the open countryside, success depends on considerably more than an ambitious architectural concept. A convincing relationship with the landscape, a rigorous design process and a carefully constructed planning case are all essential.
A separate academic study by David Symons explored 36 case studies in detail and found a mixed approach to applying the policy. While all four tests of the policy are meant to be met, in reality, many planning officers only addressed the first one or two in full. Landscape and contextual sensitivity were more often overlooked or inconsistently applied.
Symons’ findings also revealed wide variation between councils. Some local authorities appeared supportive—particularly where councillors saw such homes as attracting investment or raising design standards. Others were more cautious or sceptical.
The Process
A Policy HO11 application is unlike any other. It requires time, investment, and a deep commitment to quality.
Typical timeline: 12 to 18 months, from initial studies to decision. Stages include:
Site feasibility – topography, access, views, ecology, and planning context.
Narrative and concept design – developing a site-specific story and architectural idea.
Pre-application advice – optional, but useful to test policy interpretation.
Engagement with experts – landscape architects, ecologists, arboriculturists, planners.
Design Review Panel – presenting to an independent board of design professionals.
Full planning application – with architectural drawings, planning statements, and environmental assessments.
Determination or appeal – either via delegated decision or committee, and potentially the Planning Inspectorate.
Estimated cost before approval: £50k–£100k, depending on consultants, surveys, and design scope.
This investment does not guarantee success—but it lays a foundation for an exemplary home and a robust planning case.
Lessons from Appeals
Appeals and refusals reveal useful patterns:
Overcomplexity can hurt – clarity in design and narrative is more persuasive than conceptual density.
Ecology matters – demonstrating biodiversity net gain is increasingly vital.
Avoid commercial overtones – speculative or developer-led proposals often raise red flags.
Narrative is everything – the story must be personal, place-based, and legible.
In many refusals, the Planning Inspector noted the lack of clear design rationale or inadequate assessment of visual impact. In successful appeals, inspectors praised thoughtful engagement with site and landscape.
Crafting a Case for Success
This feasibility study is not just about design, it’s about giving our clients a roadmap for success. Whether we find a good replacement dwelling site or pursue Paragraph 84, we want to be sure that we:
Focus on high-potential areas with supportive planning context;
Understand relevant case law and appeal precedents;
Work with expert consultants from the outset;
Create a compelling, narrative-led and buildable design;
Prepare for review, consultation, and the long-haul of planning.
Thinking about how to get started on building your own new home in the countryside? Please get in touch and we would love to help