Open House London 2026: Our List
One of our annual favourite events - a great to have a satisfying glimpse into lots of private buildings all over the city. For one week every September, you can visit a host of buildings normally closed to the general public. Since 1992, Open House has offered the chance to get inside some of the city’s most interesting buildings.
Here’s our long list of what we’re hoping to visit. Some of information on available dates and booking is not available until August 19th but many book out within minutes so it’s worth being ready in advance. Like booking Glastonbury tickets but for architecture nerds!
Isokon Building – Lawn Road Flats
Address: Lawn Road, London NW3 2XD
Grade I Listed
https://programme.openhouse.org.uk/listings/768
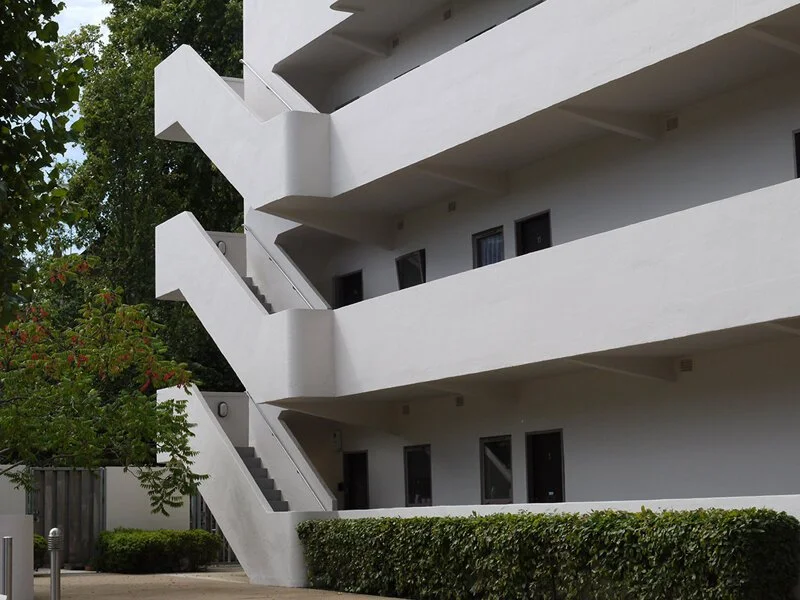
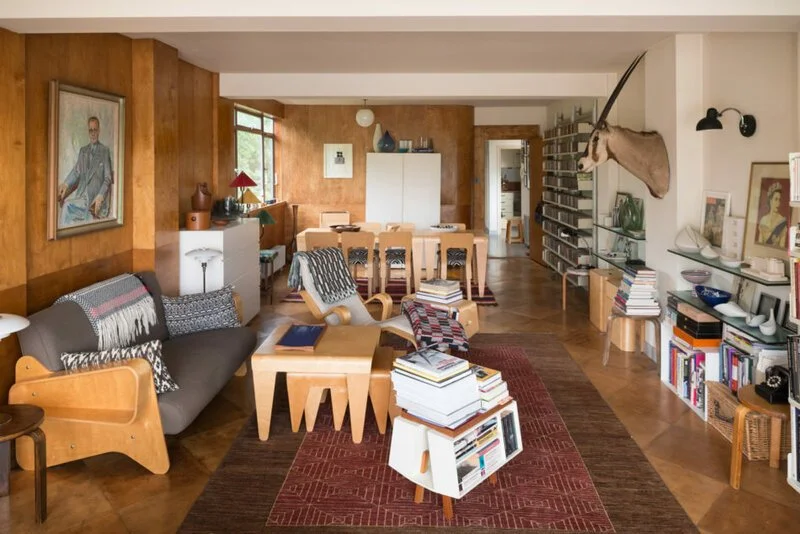
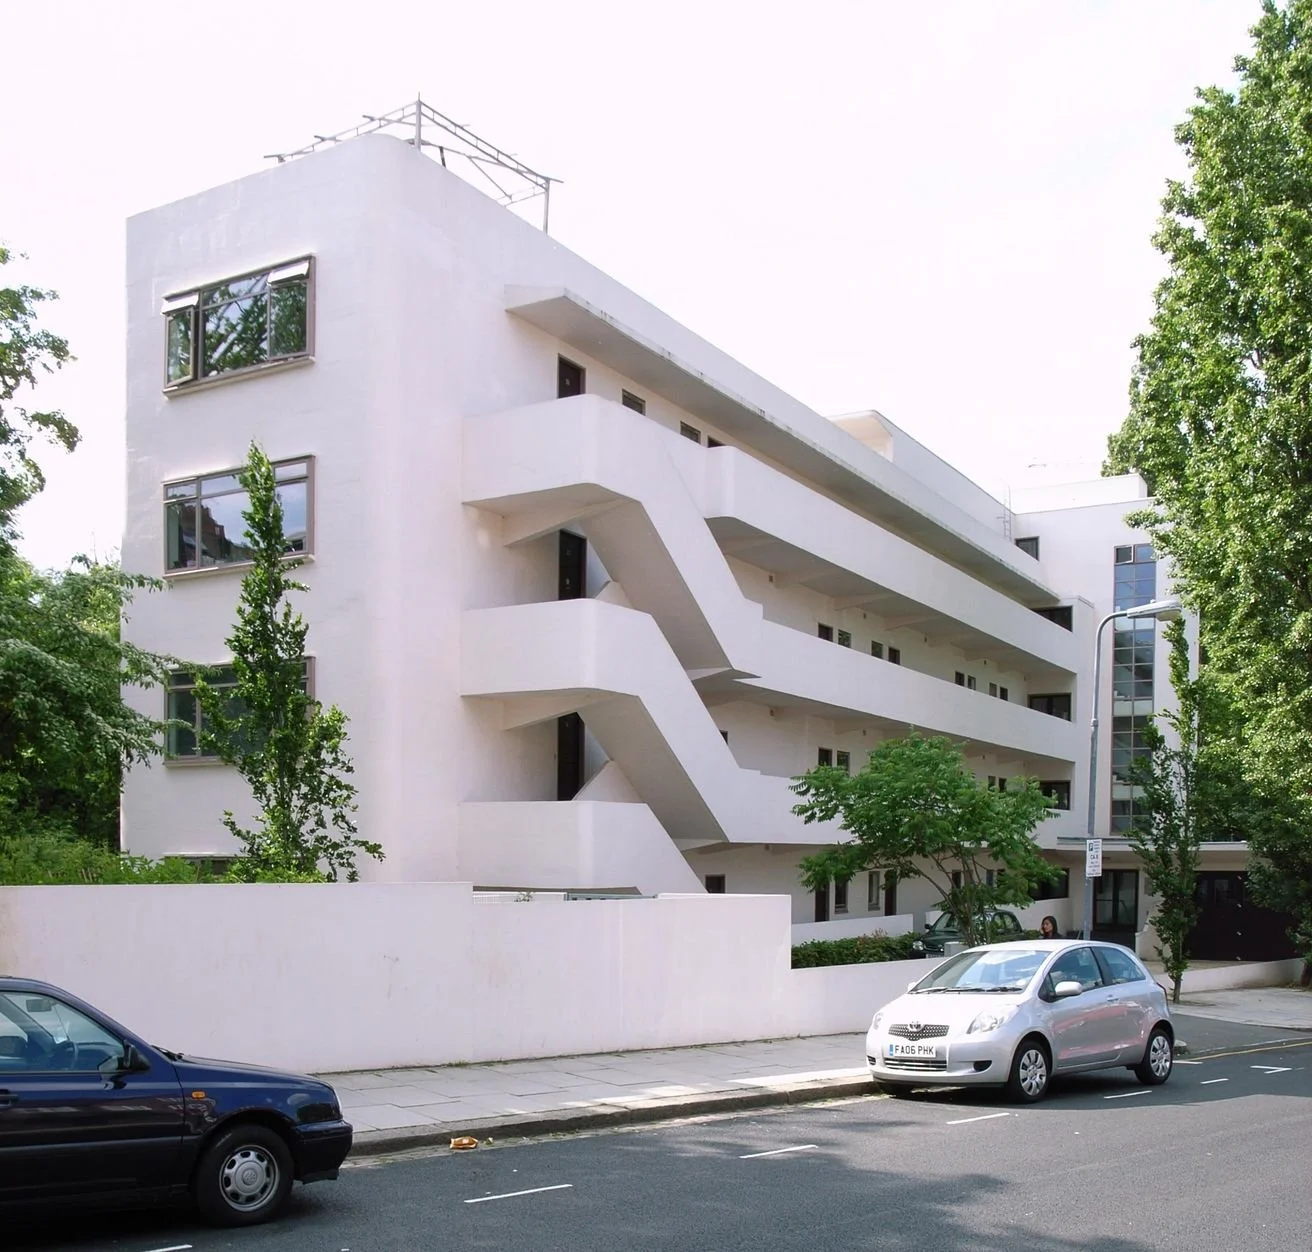
Designed by the Canadian architect Wells Coates for Jack and Molly Pritchard and completed in 1934, Isokon was the first fully Modernist apartment building in Britain and an experiment in an entirely new way of living. Its tiny but meticulously planned ‘minimum flats’ had fitted furniture and kitchens, while residents could use communal catering, laundry, bed-making and even shoe-cleaning services; all contained within a striking monolithic reinforced-concrete building with continuous balconies and an external staircase. Its residents make the story even better: Bauhaus founder Walter Gropius, Marcel Breuer and László Moholy-Nagy all lived here after leaving Nazi Germany, alongside Agatha Christie and, remarkably, several people connected with Soviet espionage. In 1937 Breuer and F.R.S. Yorke transformed the communal kitchen into the Isobar, which became a meeting place for London’s Modernist architects, artists and intellectuals.
Dorich House Museum
Address: Dorich House Museum, 67 Kingston Vale, London SW15 3RN
Grade II Listed
https://programme.openhouse.org.uk/listings/271
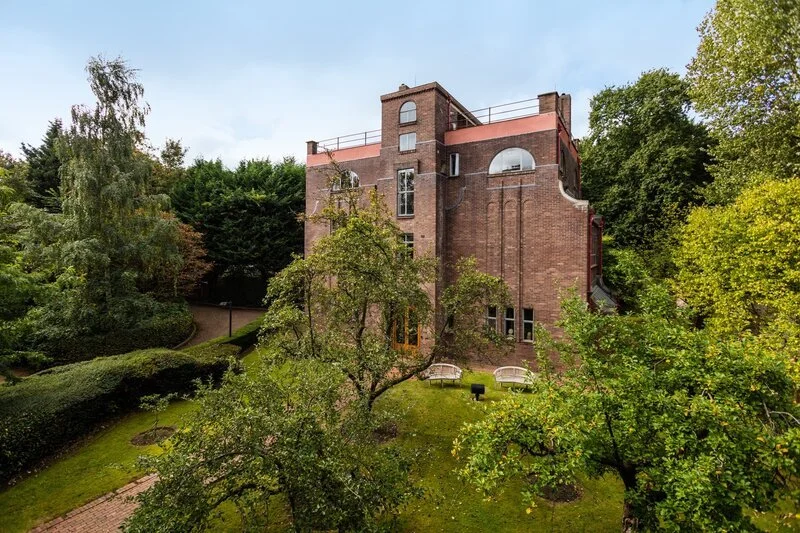
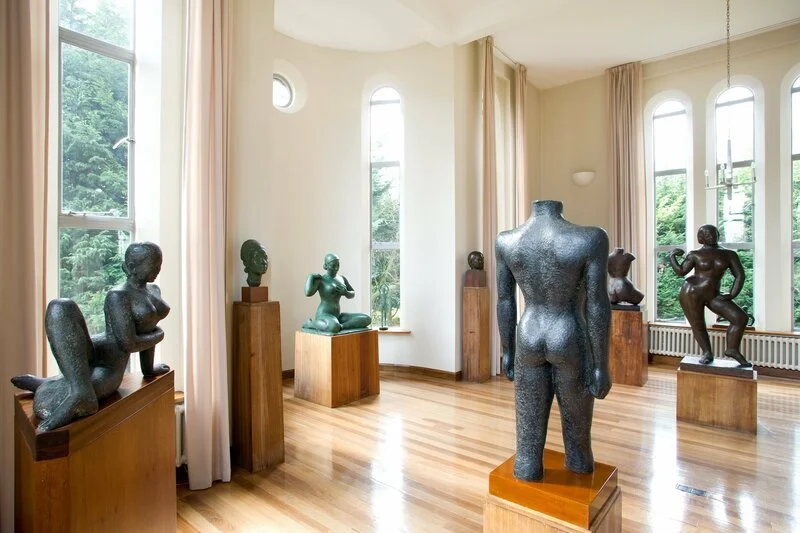
Dorich House was designed in 1935 by sculptor Dora Gordine as a home and studio for herself and her husband Richard Hare — the name ‘Dorich’ combining Dora and Richard — and completed in 1936. Gordine wasn’t an architect, but had previously commissioned the pioneering Modernist Auguste Perret to design her Paris studio, and here she designed from the inside out, giving the vast, north-lit studios and gallery far more space than the relatively modest apartment above. The house is full of ideas gathered through her life in Europe and Asia, from reinforced concrete and huge Crittall windows to a circular Chinese-inspired moon door between the living and dining rooms.
Rudolf Steiner House
Address: 35 Park Road, London NW1 6XT
Grade II Listed
https://programme.openhouse.org.uk/listings/1571
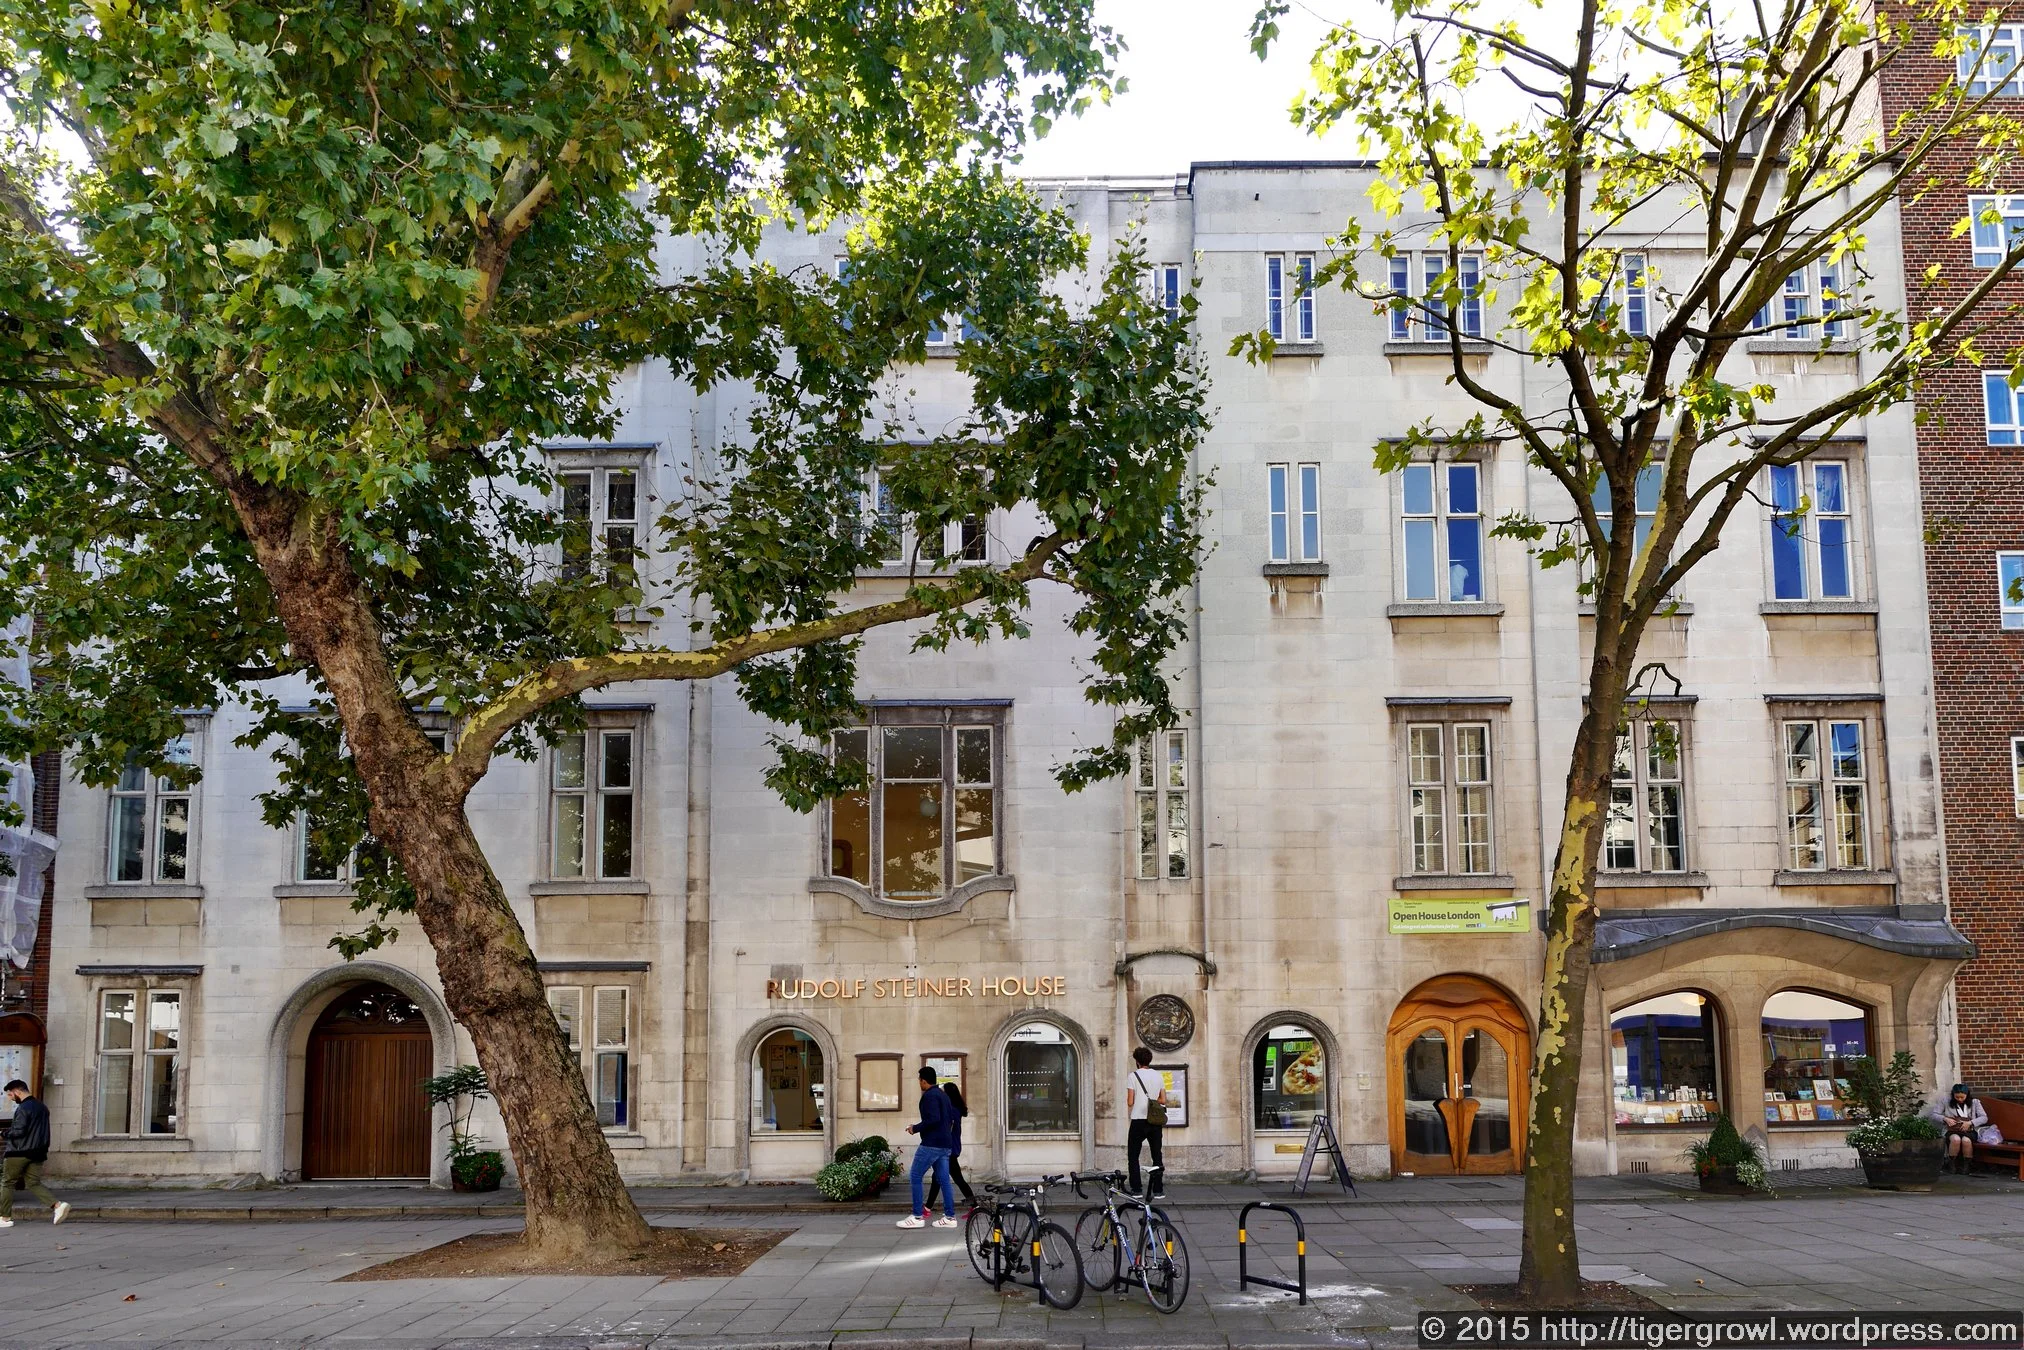
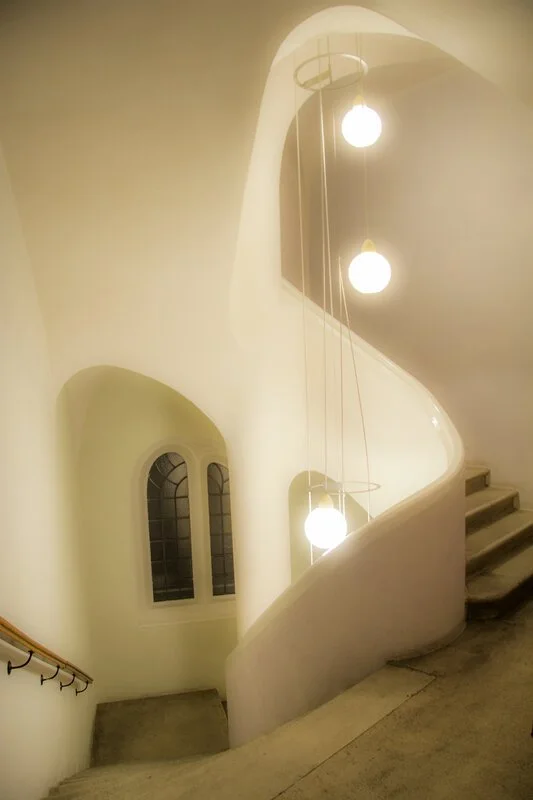
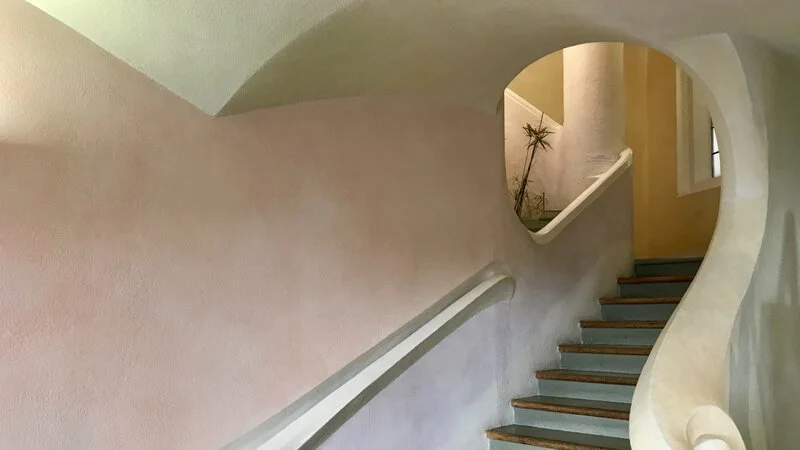
Designed by Montague Wheeler for the Anthroposophical Society and built in stages from the 1920s, Rudolf Steiner House is a rare example of Expressionist architecture in London. Rudolf Steiner was the Austrian philosopher who founded Anthroposophy, perhaps best known today through the Steiner schools that grew out of his educational ideas, and believed that architecture could give physical expression to ideas of movement, nature and spiritual life. Wheeler was himself a member of the Society and drew directly on Steiner’s Goetheanum in Switzerland; inside, the extraordinary sculptural concrete staircase is formed from sweeping organic curves intended to suggest movement and metamorphosis.
Argentine Ambassador’s Residence
Address: 49 Belgrave Square, London SW1X 8QZ
Grade II* Listed
https://programme.openhouse.org.uk/listings/2060
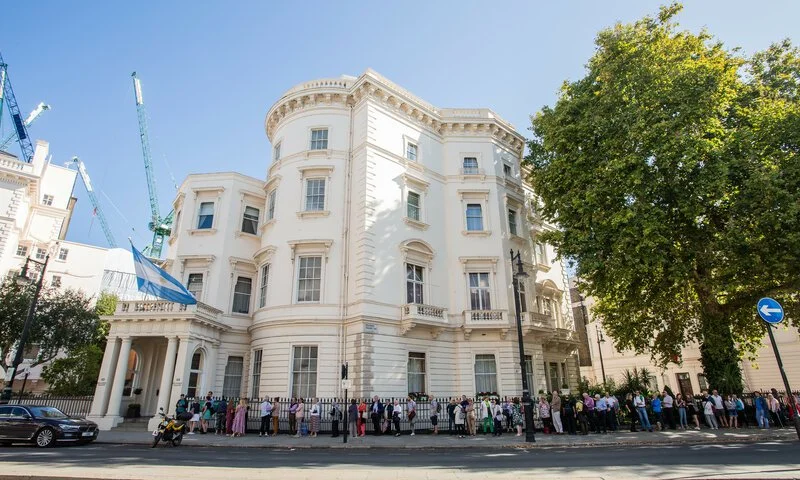
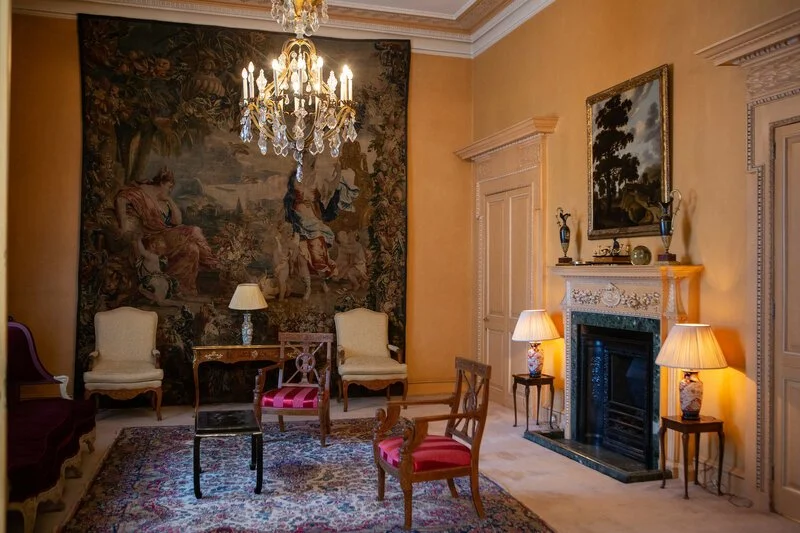
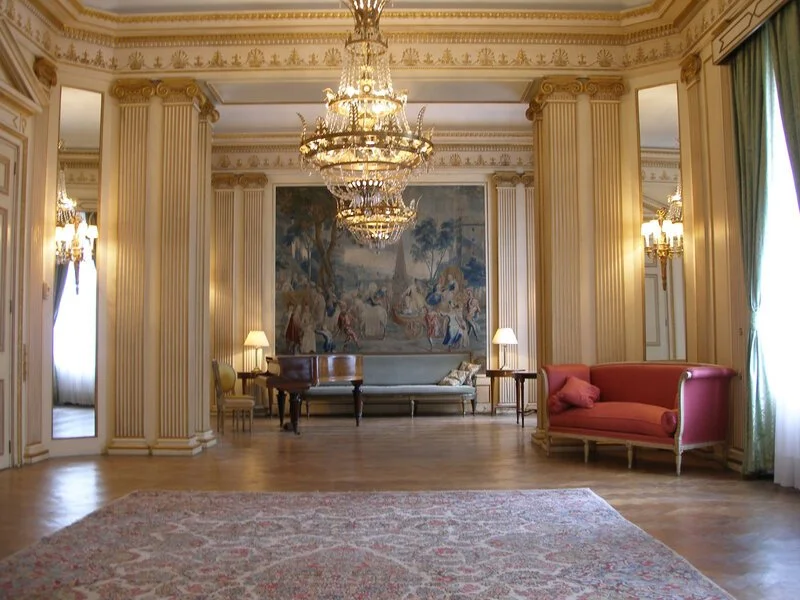
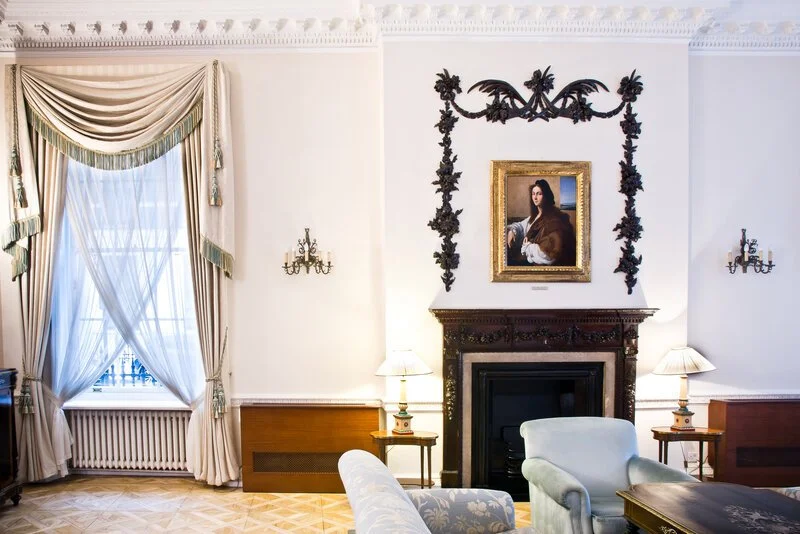
Built around 1851 by Thomas Cubitt for Sidney Herbert, later Lord Herbert of Lea, this Grade II* listed mansion is one of the grand detached houses created as part of the development of Belgravia. Mayhew & Knight added the octagonal entrance hall and porch in 1859, while the interiors were later remodelled by Mewès & Davis, architects of the Ritz in London and Paris. Inside, the sequence of richly decorated reception rooms culminates in a ballroom with Ionic columns, gilded cornicing and full-height mirrors, alongside a wonderful sweeping wrought-iron staircase beneath a skylight. Argentina acquired the house is in 1936 and remarkably much of its historic furniture, paintings, tapestries and decoration remains in situ.
Embassy of the Republic of Poland
Address: 47 Portland Place, London W1B 1JH
Grade II* Listed
https://programme.openhouse.org.uk/listings/7544
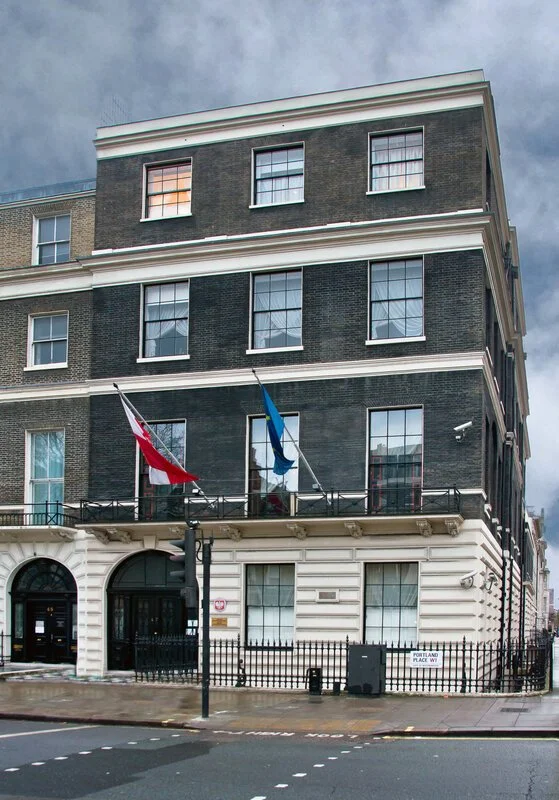
The Polish Embassy occupies one of the grand Georgian houses of Portland Place, designed by the architect brothers Robert and James Adam in the 1770s. Unlike many of their great country houses, Portland Place was essentially a commercial venture: the brothers acquired the land, designed the street and its houses and developed them speculatively for wealthy London buyers.
The architecture is restrained by Adam standards, but the scale of the street is extraordinary. Portland Place was laid out unusually wide, creating one of the grandest pieces of Georgian town planning in London, with long, carefully composed classical terraces.
Poland acquired No. 47 in 1921 and it has remained its diplomatic home in London for more than a century. During the Second World War it became closely connected with the Polish Government-in-Exile, which moved to London after the occupation of Poland and the fall of France, giving this elegant Georgian townhouse a rather unexpected place in European wartime history.
Earlier residents included Field Marshal Lord Roberts, the last Commander-in-Chief of the British Army, and Thomas Evelyn Scott-Ellis, 8th Baron Howard de Walden, an Olympic fencer, writer and patron of the arts.
Mansion House
Address: Mansion House, Walbrook, London EC4N 8BH
Grade I Listed
https://programme.openhouse.org.uk/listings/1033
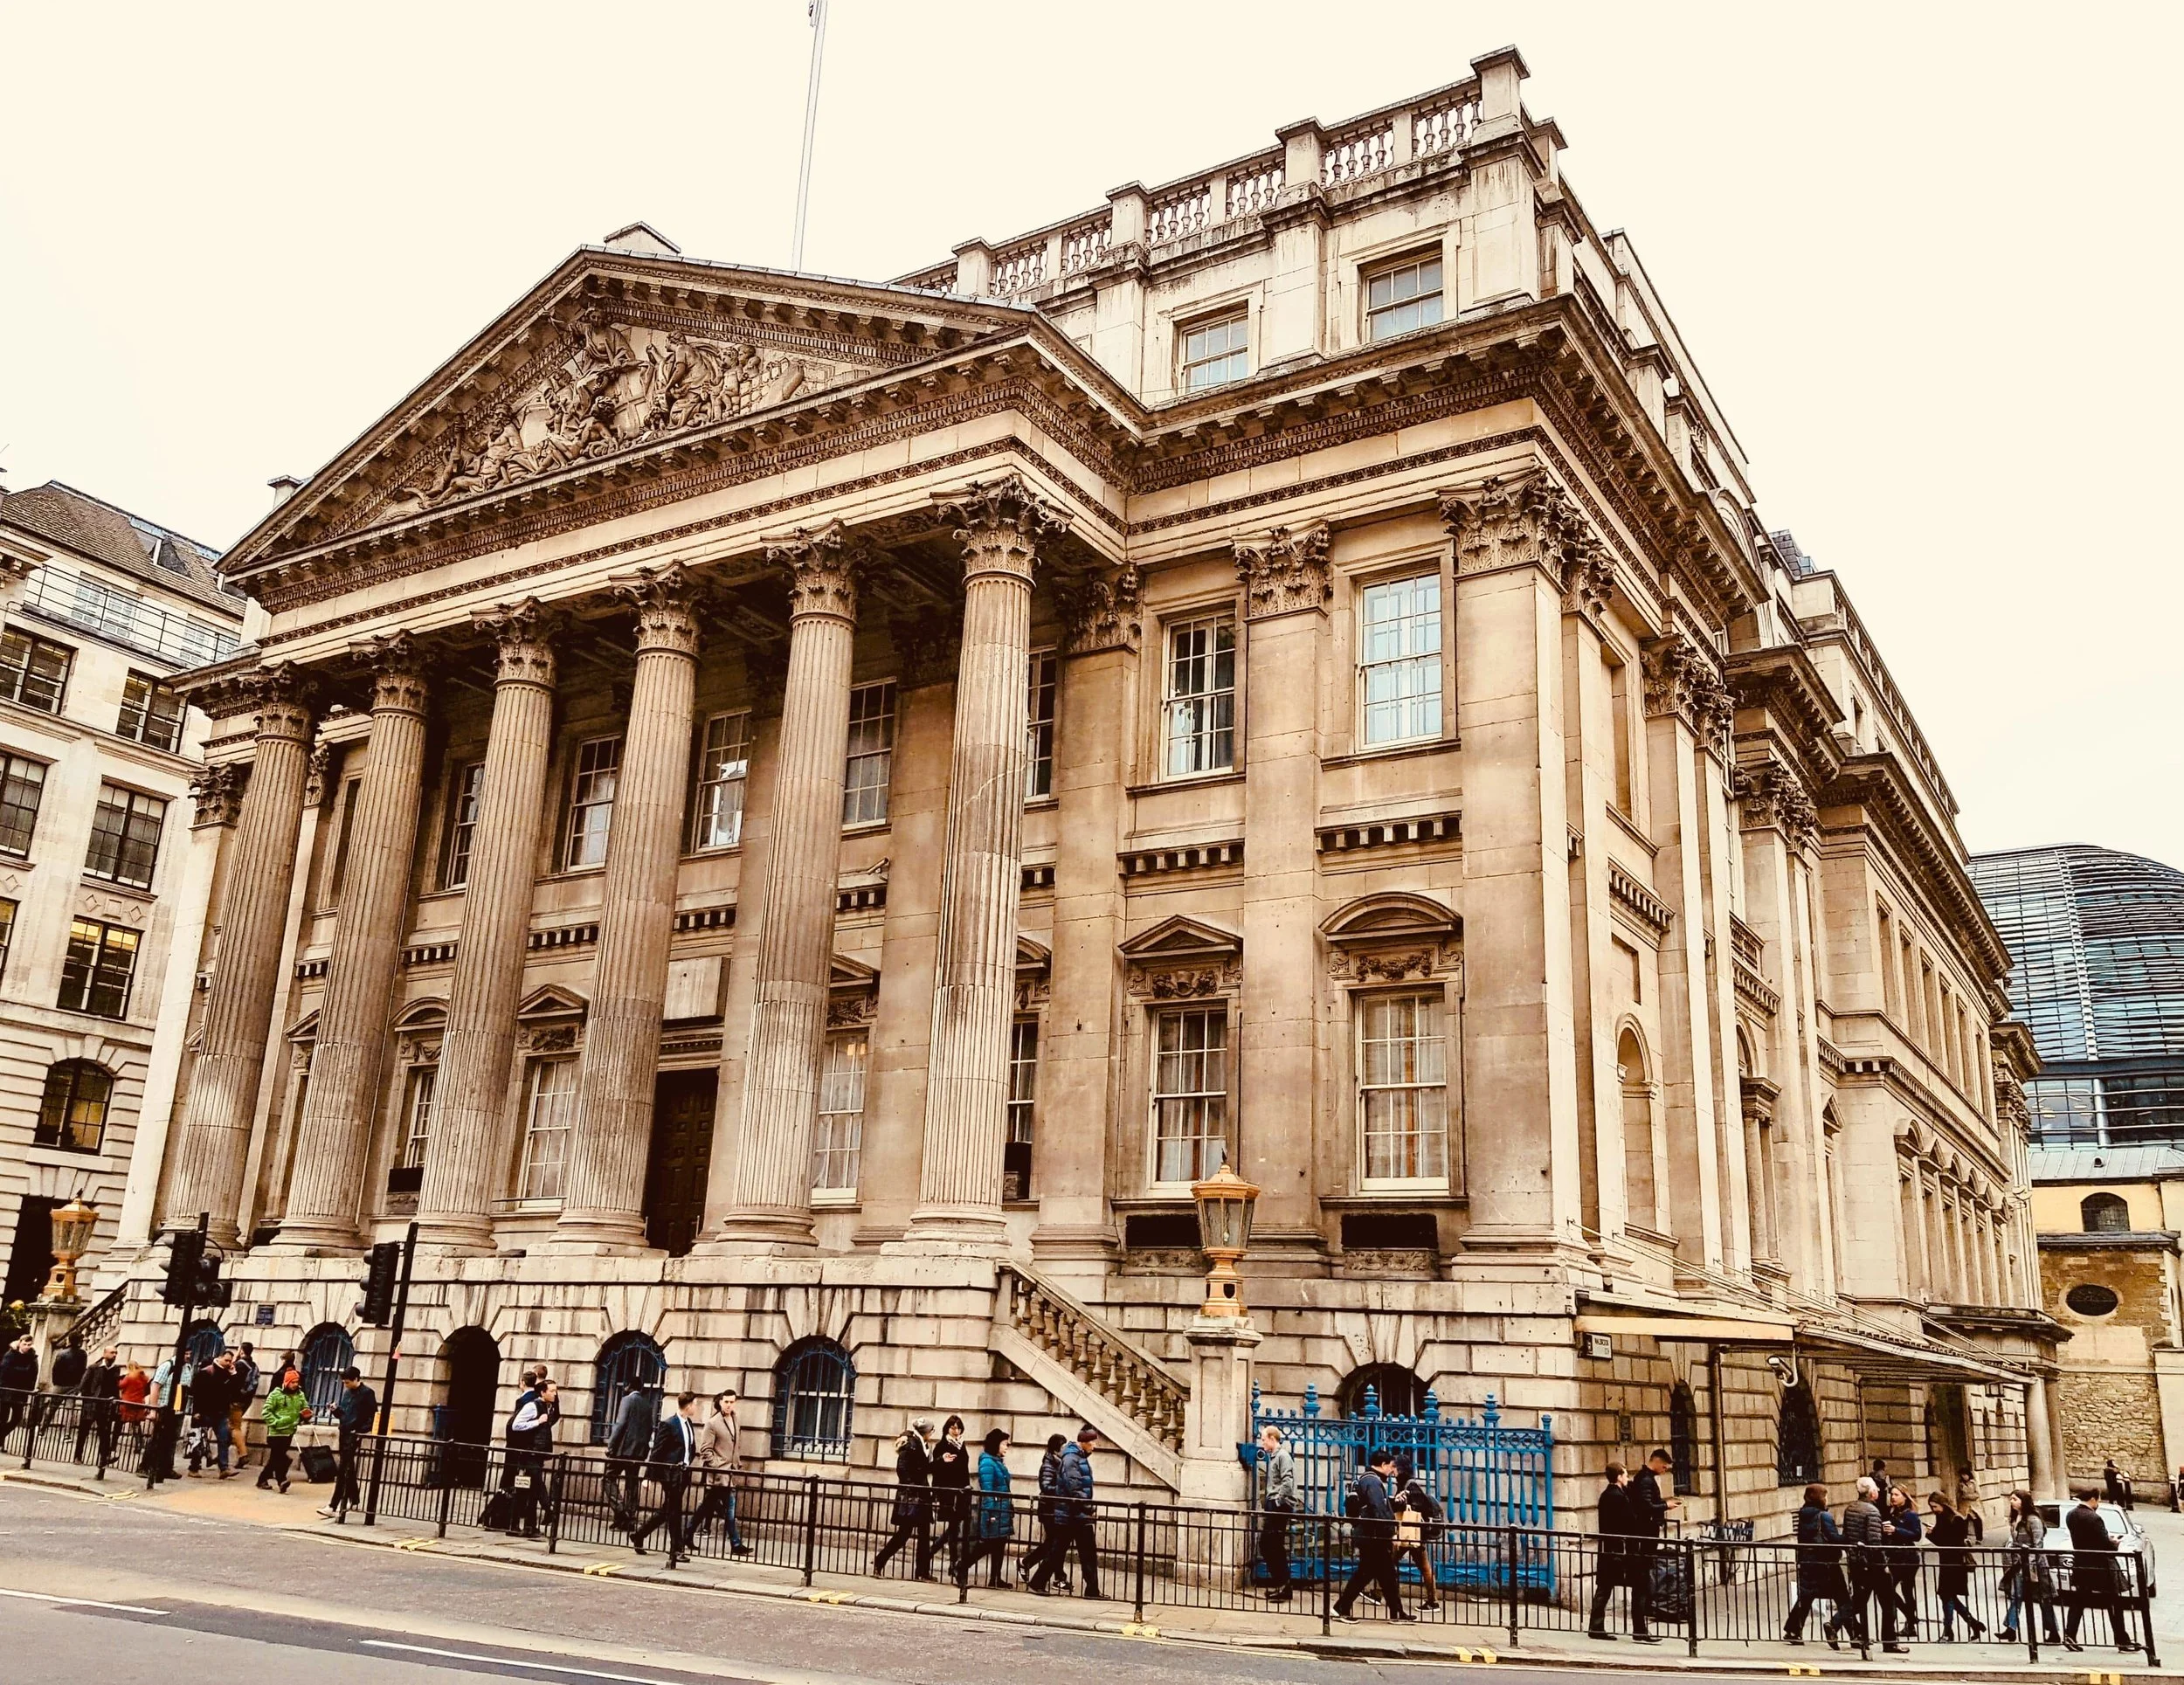
Built from 1739 by George Dance the Elder for the City of London Corporation, Mansion House was created as the official home and workplace of the Lord Mayor and is now Grade I listed. Its monumental Palladian exterior, with a rusticated base and giant Corinthian portico, gives some indication of what is inside, where a sequence of grand reception rooms culminates in the Egyptian Hall, based on Vitruvius’s description of an ancient Roman hall rather than, as the name might suggest, Egyptian decoration. The Salon has an interesting architectural story too: Dance designed it as an open courtyard, but his son George Dance the Younger subsequently roofed it over to create the reception room seen today.
Guildhall
Address: Guildhall, Gresham Street, London EC2V 7HH
Grade I Listed
https://programme.openhouse.org.uk/listings/535
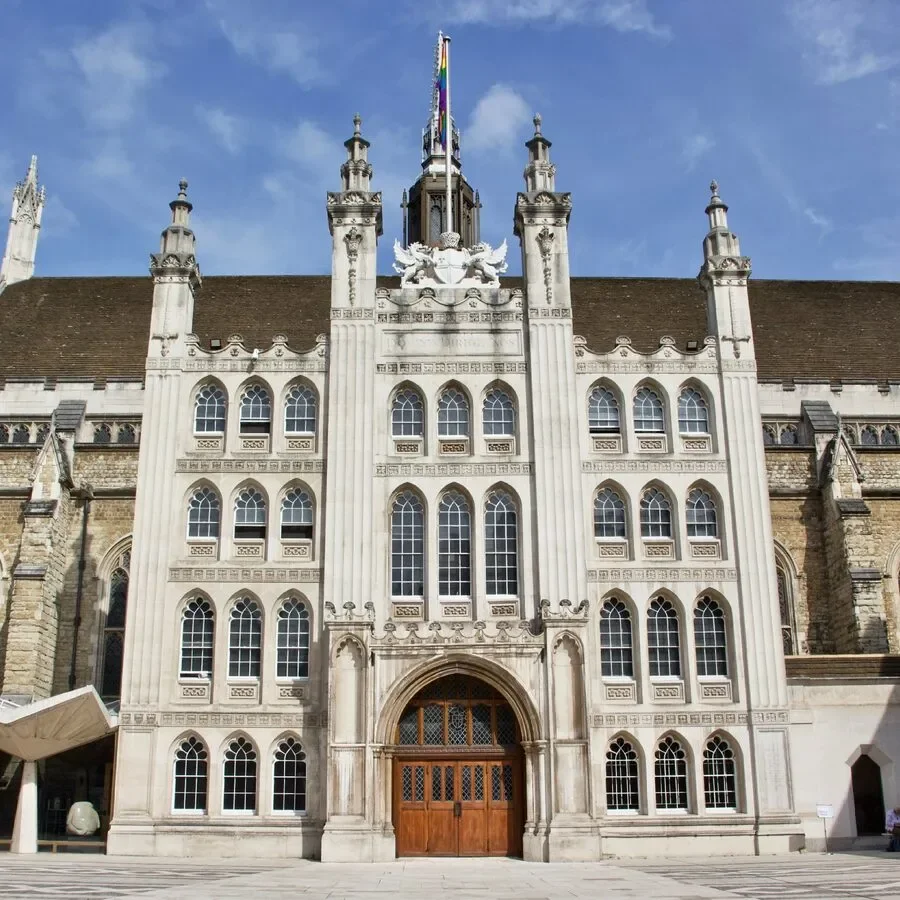
At the heart of Guildhall is the Grade I listed medieval Great Hall, begun in 1411 under master mason John Croxton as a suitably impressive seat for the government of an increasingly powerful City of London. It is the only secular stone building in the City dating from before the Great Fire still standing, and its vast 27 metre high hall and medieval crypts have survived the Great Fire, Victorian rebuilding and the Blitz. The building is fascinating for its layers: George Dance the Younger added the Gothic entrance in the eighteenth century, Sir Horace Jones restored it in the nineteenth, and Richard Gilbert Scott added significant Modernist buildings to the wider complex in the twentieth. Even more extraordinarily, beneath Guildhall Yard lie the remains of London’s Roman amphitheatre, so this site has been a place of public gathering since Roman London.
The Maughan Library, King’s College London
Address: Chancery Lane, London WC2A 1LR
Grade II* Listed
https://programme.openhouse.org.uk/listings/847
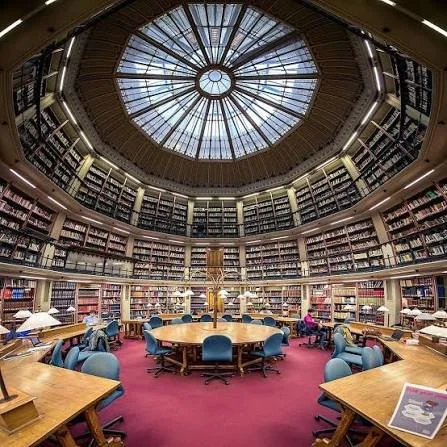
The Maughan Library began life as the Public Record Office, built from 1851 to designs by Sir James Pennethorne as a suitably imposing and, crucially, fireproof home for the nation’s records. Following the disastrous fire at the Palace of Westminster in 1834, the building was designed almost as a giant safe, with documents divided between numerous masonry compartments to prevent fire spreading through the collection.
The result is an extraordinary Gothic building that feels part library, part palace and part fortress. Pennethorne’s original building was extended throughout the nineteenth century, with Sir John Taylor responsible for the great Chancery Lane frontage of 1891–96, with its towers, pinnacles and deeply modelled stonework.
Inside, the highlight is the wonderful dodecagonal reading room, inspired by the British Museum’s famous Round Reading Room, with books rising around its twelve sides beneath a glazed roof.
There are fragments of a much older London here too. The site had been occupied by the medieval Rolls complex, and a 13th-century doorway from the old Rolls Chapel was incorporated into the Victorian building. The chapel itself survives as the Weston Room.
King’s College London acquired the building in 1998 and converted it into its principal research library. It is now Grade II* listed and must be one of the more spectacular places in London to sit and read a book.
.
London Scottish House
Address: 95 Horseferry Road, London SW1P 2DX
Grade II Listed
https://programme.openhouse.org.uk/listings/11324
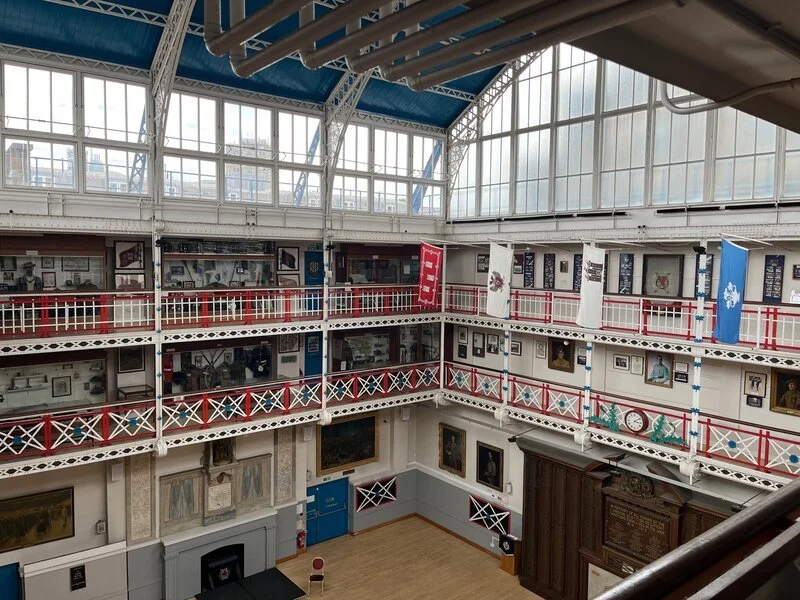
London Scottish House is a rather curious marriage of 1980s Postmodern neo-Georgian architecture and a late-Victorian military drill hall. Built in 1985–88 by Duncan Cardow of TP Bennett, its formal brick façade conceals the wrought-iron roof and two tiers of delicate galleries from the London Scottish Regiment’s original 1880s drill hall by John MacVicar Anderson, which were dismantled and reconstructed inside the new building. The contrast is what makes it worth seeing: an apparently traditional 1980s exterior wrapped around an innovative piece of Victorian engineering. The building was Grade II listed in 2021, with Historic England particularly noting the survival of the drill hall and the quality of the new brickwork.
The Ismaili Centre
Address: 1–7 Cromwell Gardens, London SW7 2SL
Grade II Listed
https://programme.openhouse.org.uk/listings/2063
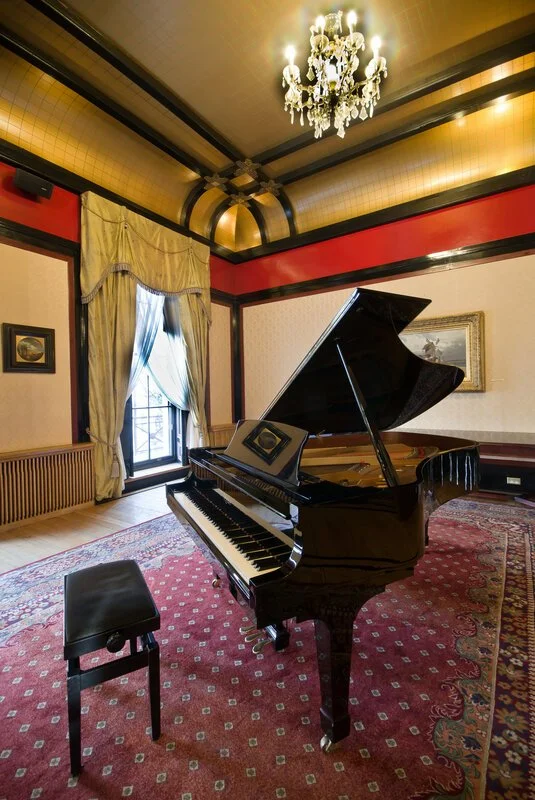
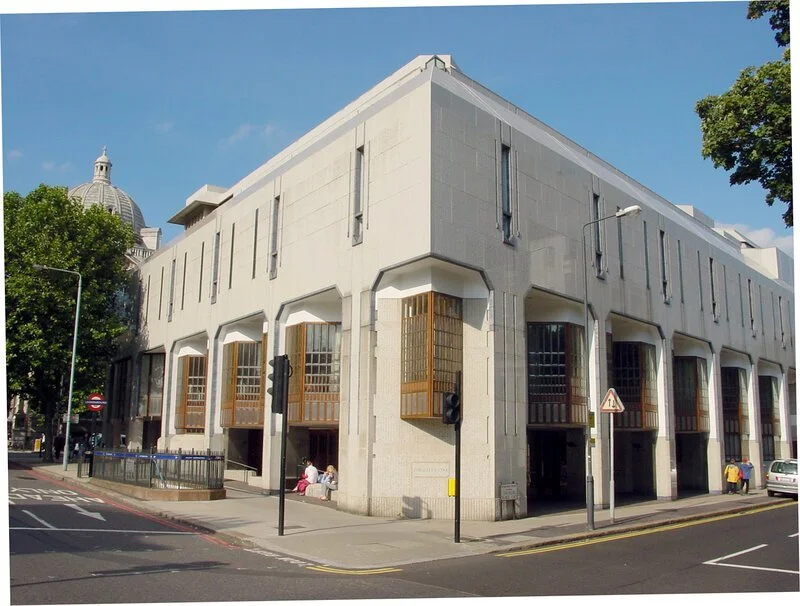
Designed by Casson Conder Partnership and opened in 1985, the Ismaili Centre was conceived as the religious, cultural and social centre for Britain’s Shia Ismaili Muslim community, combining a prayer hall with classrooms, meeting rooms, offices and spaces for exhibitions and events. The architects were asked to create a meeting between Islamic architectural traditions and its very particular London setting opposite the V&A, using materials sympathetic to South Kensington externally while introducing geometry, pattern, calligraphy and water within. Particularly interesting is the roof garden, a formal Islamic garden hidden above the building.
Institut français du Royaume-Uni
Address: 17 Queensberry Place, London SW7 2DT
Grade II Listed
https://programme.openhouse.org.uk/listings/708
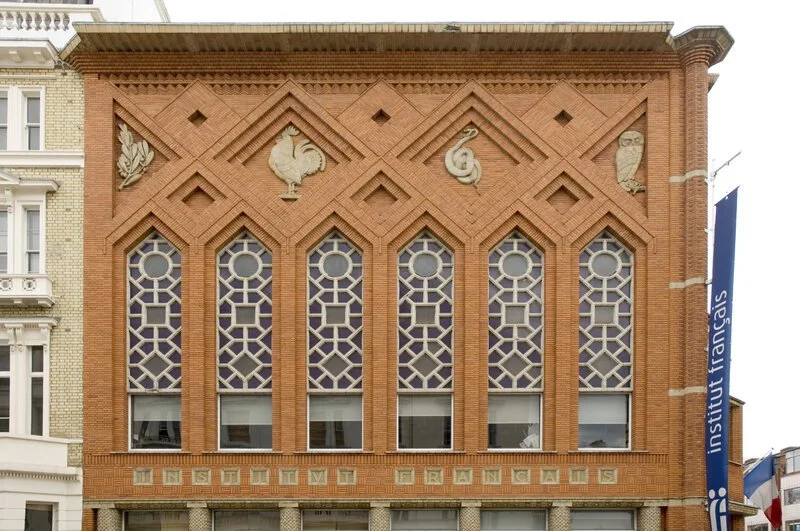
The Institut français was founded in 1910 by Marie d’Orliac, a young French woman, to bring French culture to London, with its extraordinary purpose-built home at Queensberry Place opening in 1939; the principal Art Deco interiors were designed by French architect Patrice Bonnet, architect-conservateur of Versailles and the Trianon. The exterior is wonderfully unlike its South Kensington neighbours, combining intensely patterned red brick with cream faience, basket-weave ceramic columns and plaques depicting the four graces of Minerva, with the materials made in France and shipped to London for construction. Inside it becomes calmer and more elegant, with a sweeping 1930s staircase and the former ballroom, later converted into the library reading room. The building also has an extraordinary history: Charles de Gaulle and the Free French Forces used part of the Institut as a base during the Second World War.
Canada House
Address: Trafalgar Square, London SW1Y 5BJ
Grade II* Listed
https://programme.openhouse.org.uk/listings/2783
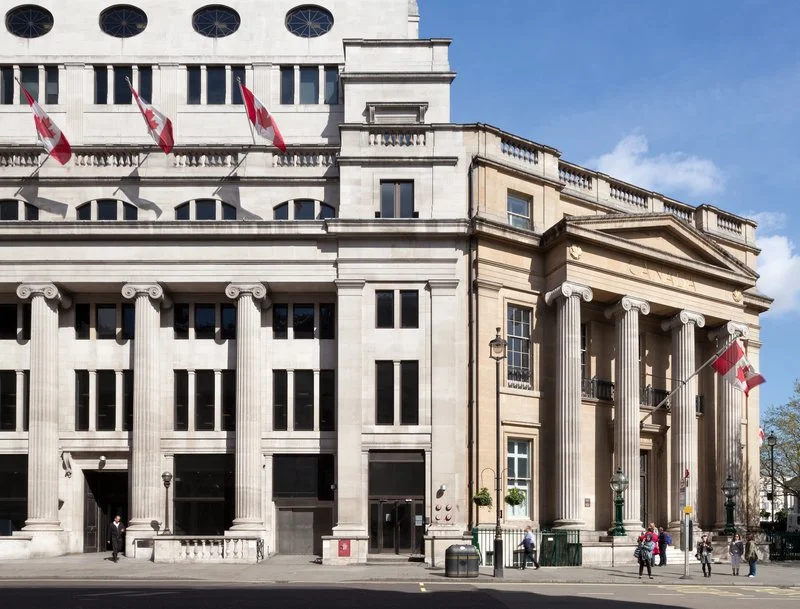
Built in 1824–27 by Sir Robert Smirke, architect of the British Museum, Canada House is actually two buildings pretending to be one: the Union Club and Royal College of Physicians were designed as separate buildings behind a single monumental Greek Revival façade. Behind the giant Ionic columns and Bath stone exterior are surviving Grecian interiors, including a Greek Doric screen leading to the staircase. Canada bought the Union Club half in 1923 and commissioned Septimus Warwick to remodel it, introducing Canadian maple and birch for the floors and furniture, before finally acquiring the other half in 1963. Almost 140 years after Smirke designed them to appear as one building, they actually became one.
London Scottish House is a rather curious marriage of 1980s Postmodern neo-Georgian architecture and a late-Victorian military drill hall. Built in 1985–88 by Duncan Cardow of TP Bennett, its formal brick façade conceals the wrought-iron roof and two tiers of delicate galleries from the London Scottish Regiment’s original 1880s drill hall by John MacVicar Anderson, which were dismantled and reconstructed inside the new building. The contrast is what makes it worth seeing: an apparently traditional 1980s exterior wrapped around an innovative piece of Victorian engineering. The building was Grade II listed in 2021, with Historic England particularly noting the survival of the drill hall and the quality of the new brickwork.London Scottish House is a rather curious marriage of 1980s Postmodern neo-Georgian architecture and a late-Victorian military drill hall. Built in 1985–88 by Duncan Cardow of TP Bennett, its formal brick façade conceals the wrought-iron roof and two tiers of delicate galleries from the London Scottish Regiment’s original 1880s drill hall by John MacVicar Anderson, which were dismantled and reconstructed inside the new building. The contrast is what makes it worth seeing: an apparently traditional 1980s exterior wrapped around an innovative piece of Victorian engineering. The building was Grade II listed in 2021, with Historic England particularly noting the survival of the drill hall and the quality of the new brickwork.