
SOUTH DOWNS HOUSE
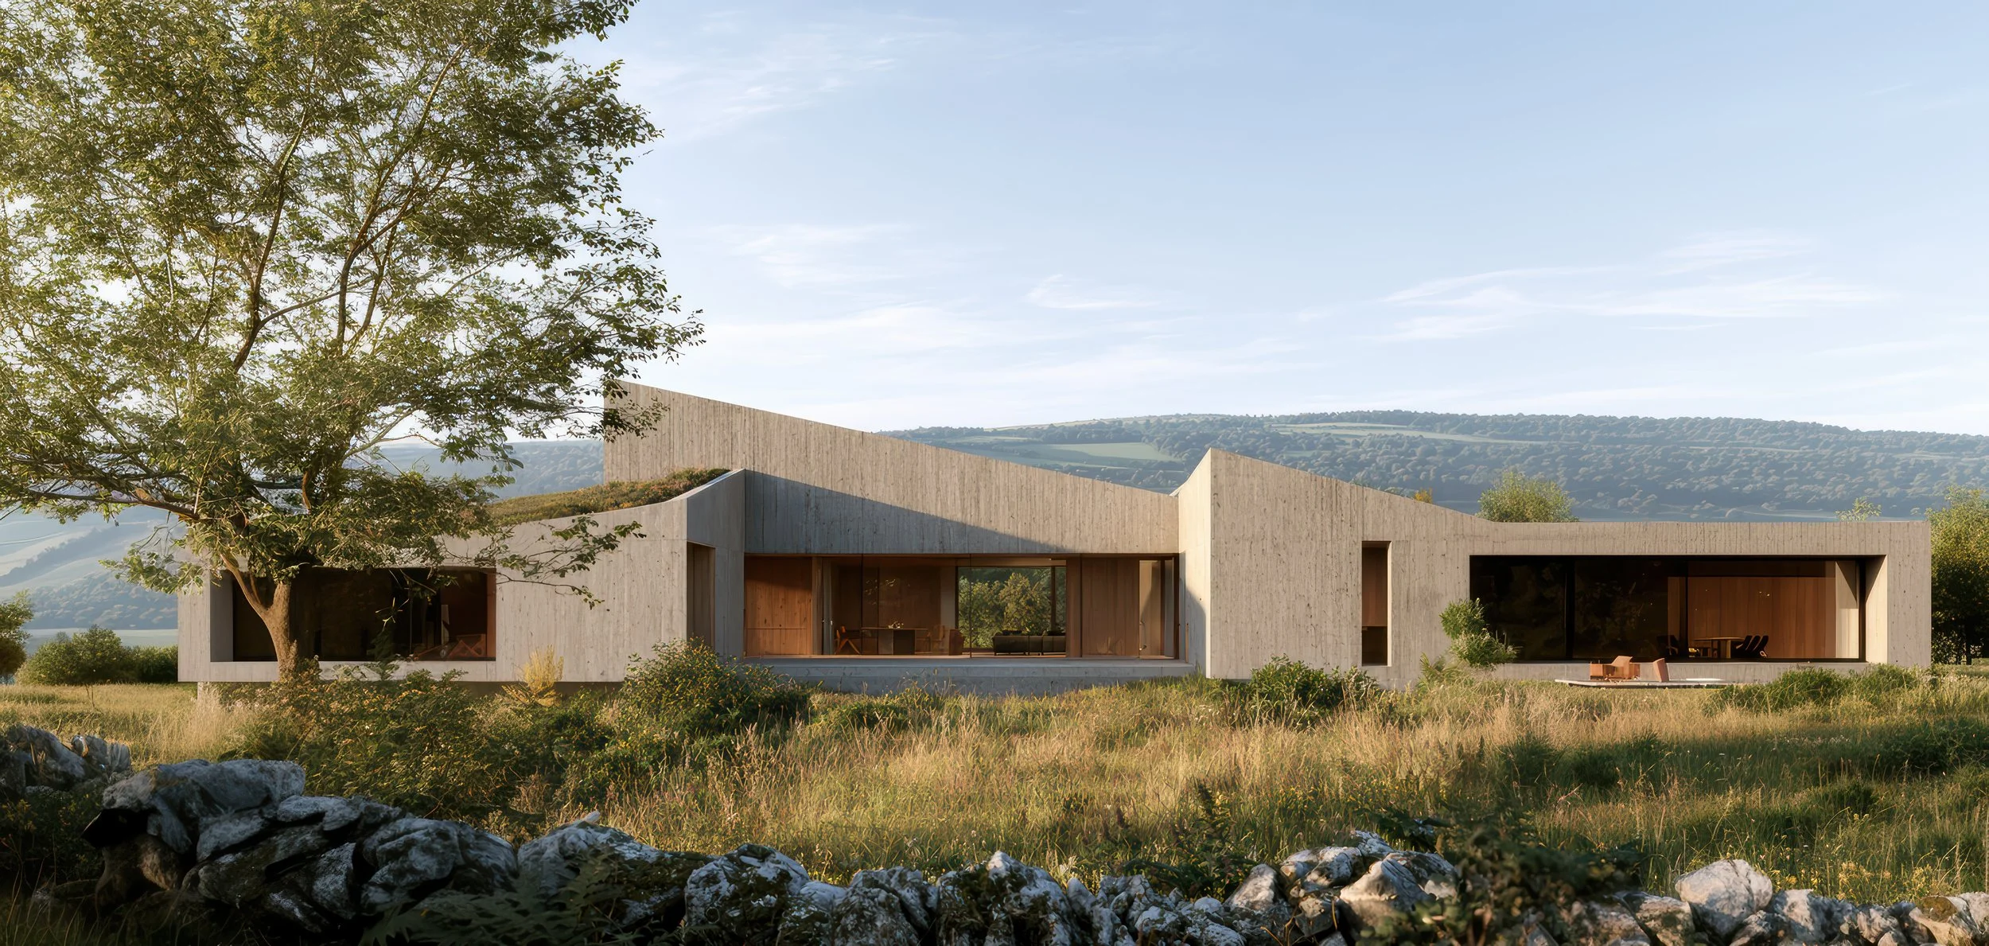
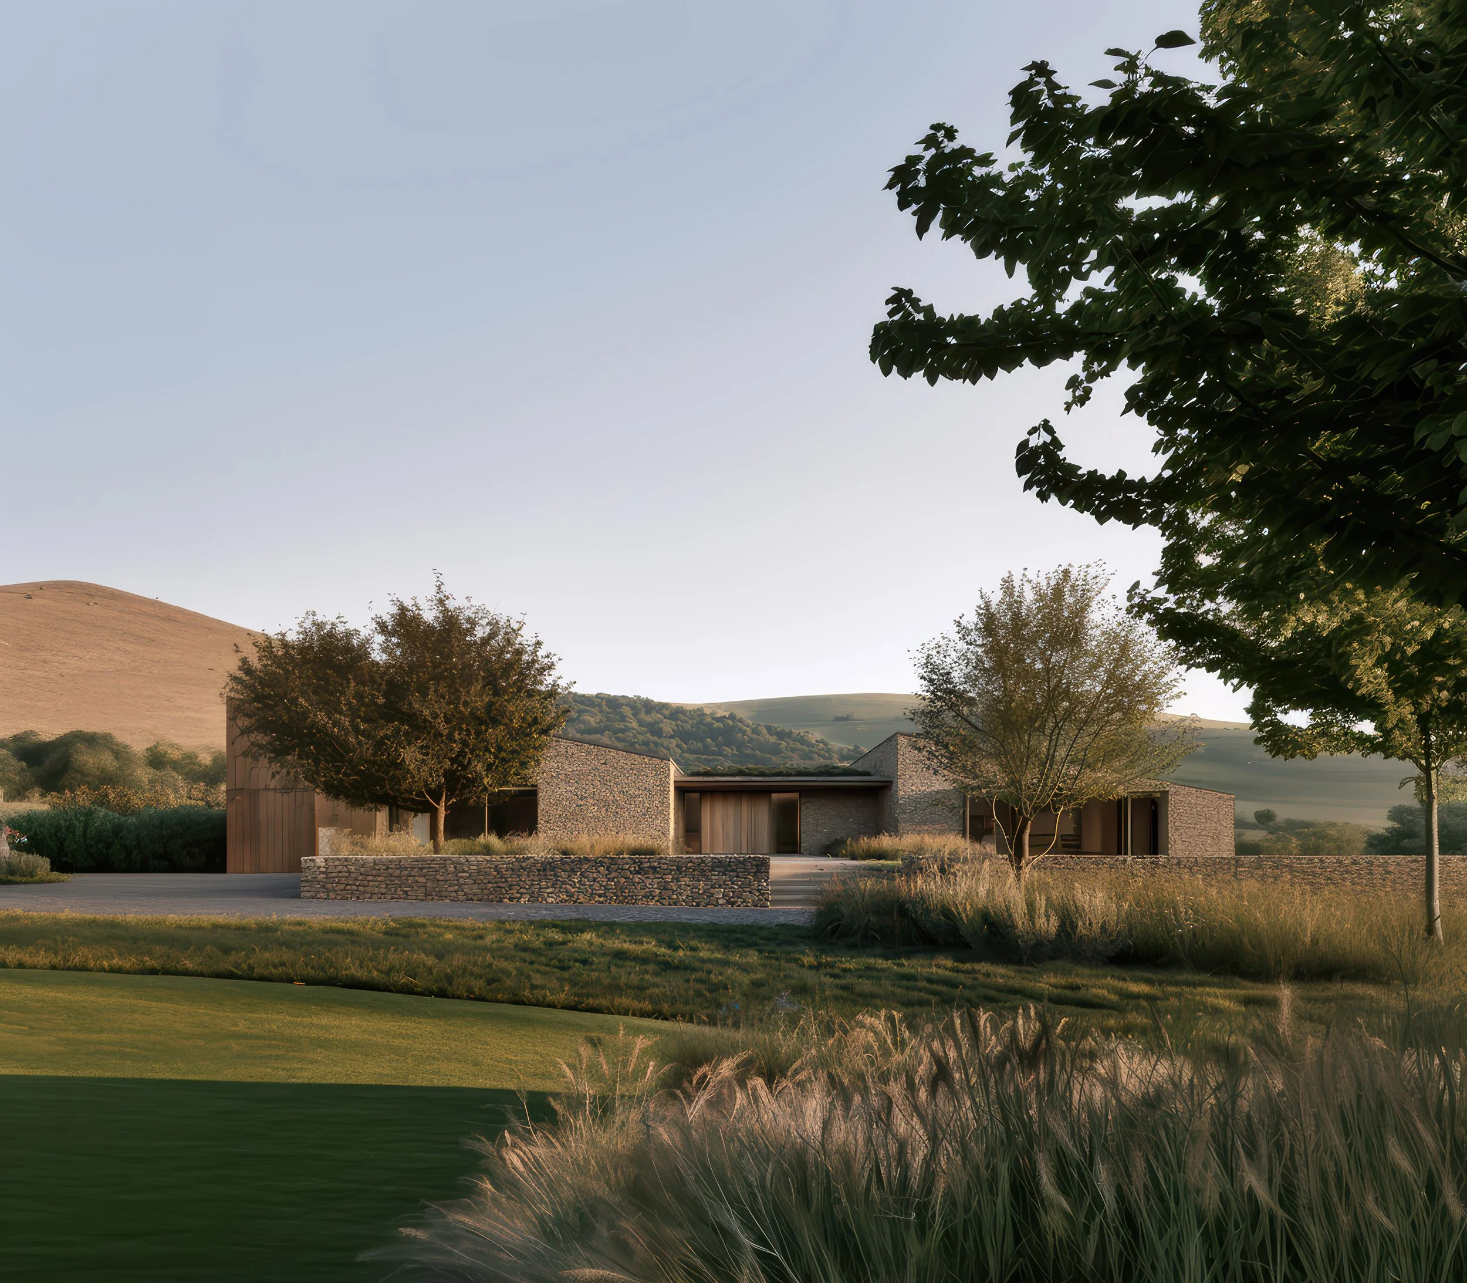
We are working with a family relocating from London to develop the brief and design for a new sustainable home in the South Downs.
Beginning the project before a site has been secured allows us to work with our clients to define not only how they want to live, but what they should be looking for in a property or piece of land. Together, we are considering the relationship between the house and landscape, orientation, views, privacy, existing buildings and the opportunities each site may offer for adaptation or redevelopment.
The ambition is to create a generous family home that feels deeply rooted in its setting. Our design approach is inspired by the traditional agricultural architecture of Sussex and the South Downs: simple building forms, robust natural materials and a direct relationship between construction, function and landscape.
Rather than reproducing historic buildings, we are interested in understanding the principles behind them. Their proportions, material economy, craftsmanship and traditional construction techniques provide a starting point for an architecture that is authentic to the local area while remaining quietly contemporary.
Natural and locally appropriate materials will form an important part of the project, selected both for the way they sit within the landscape and for their ability to age well over time. Sustainability is being considered from the outset, through the orientation and form of the building, its fabric and energy use, the sourcing of materials and the long term adaptability of the house.
The surrounding landscape will be conceived as part of the architecture rather than as something added afterwards. The aim is for the house, its gardens and the wider South Downs landscape to feel closely connected, creating a home that belongs naturally to its setting while providing the comfort and generosity required for contemporary family life.