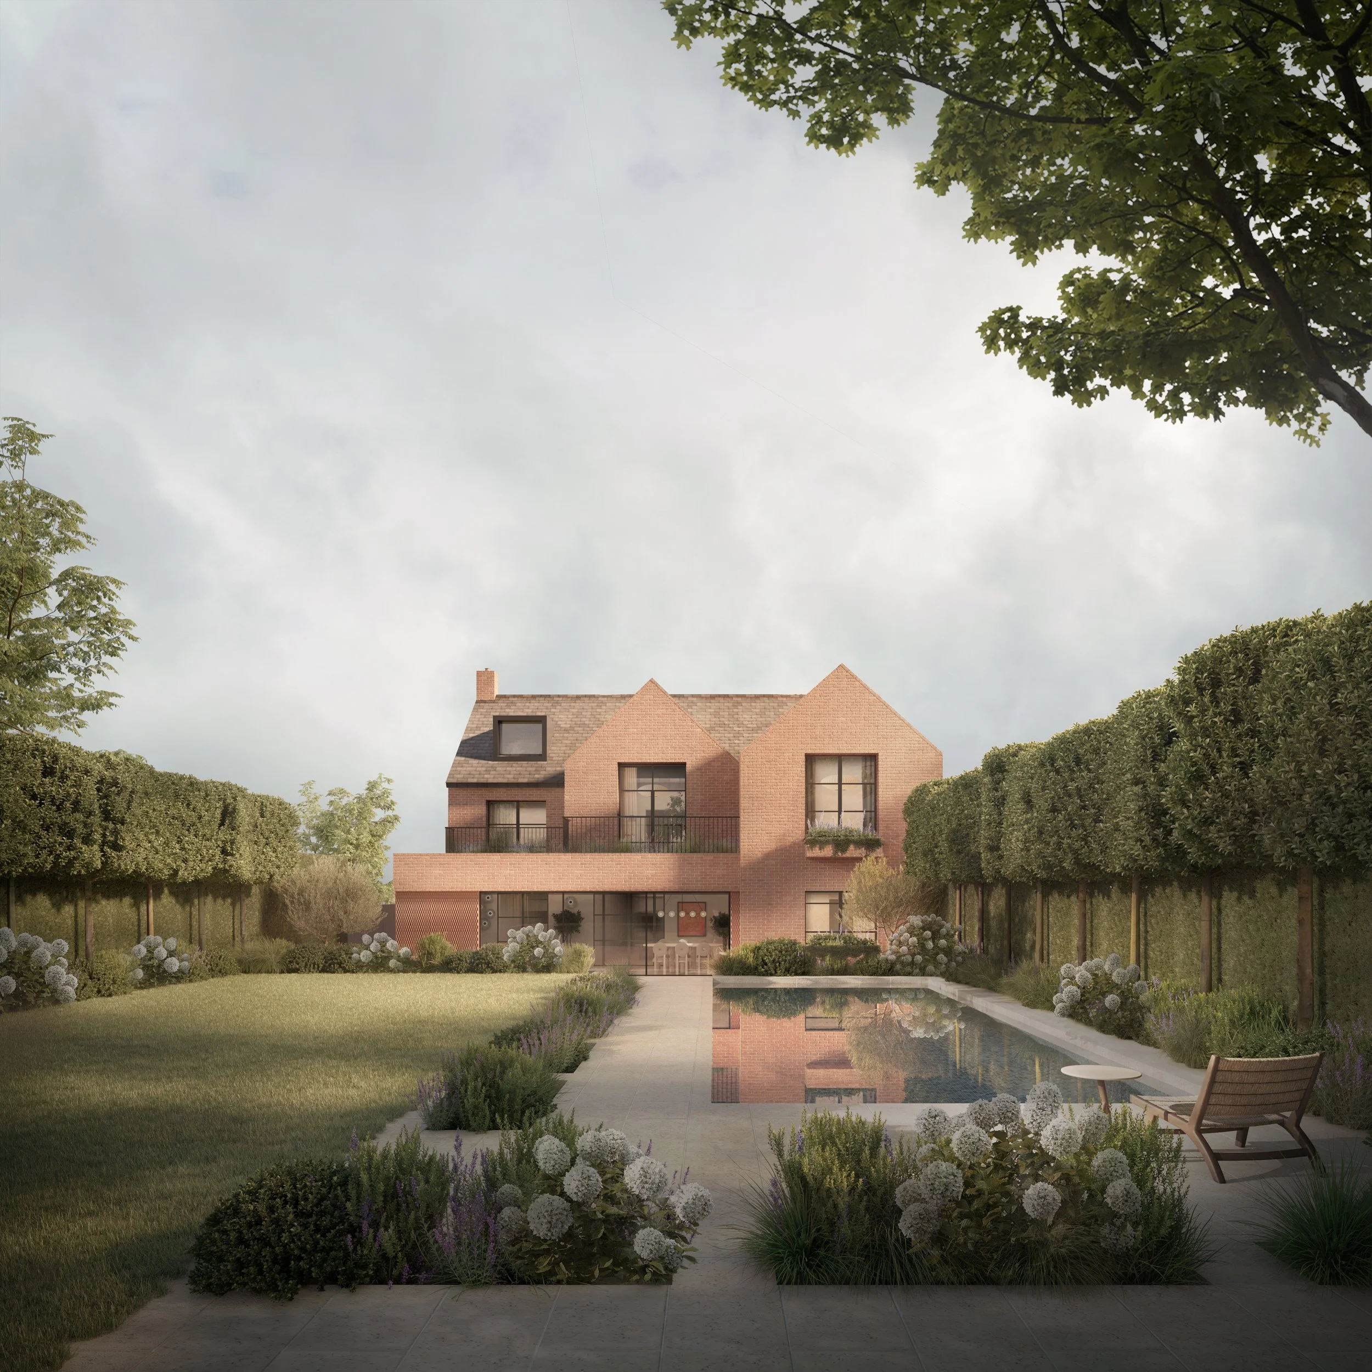
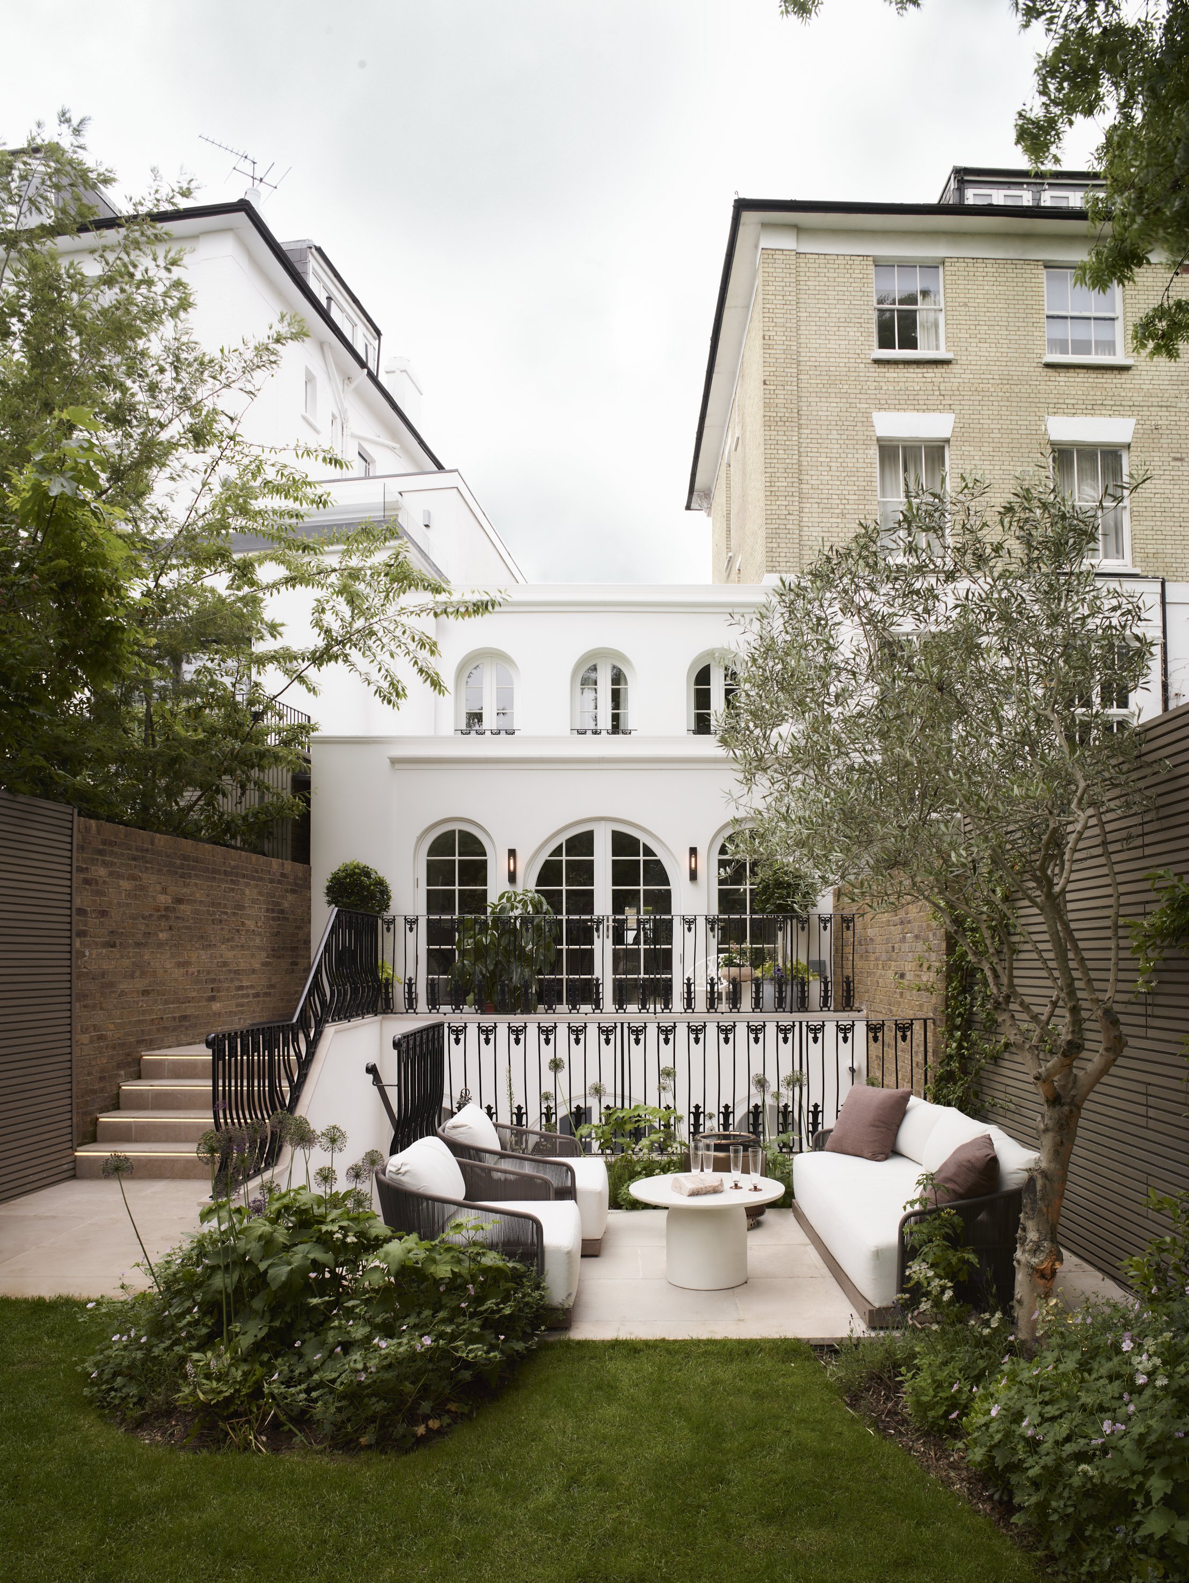
Designing a new home offers a rare opportunity to create a building entirely around its setting and the people who will live there. We design beautiful, energy efficient new homes in London and the UK countryside, with a focus on sustainability, longevity, natural materials and careful detailing.
We believe that good architecture should be designed to last. Our aim is to create homes that sit naturally within their surroundings, work beautifully for the people who live in them and are made with the quality and permanence to endure for generations.
Every site brings different opportunities and constraints. In London, new homes are often created on complex infill or backland sites where planning, overlooking, daylight, access and the relationship with neighbouring buildings need to be carefully considered. In rural settings, landscape, ecology and the character of the surrounding area can be equally important. We look closely at the materials, building traditions and local construction techniques particular to a place, using these to inform a contemporary architecture that feels rooted in its setting rather than imposed upon it. We begin by understanding the particular qualities of each site and allow these to inform the architecture from the outset.
Sustainability and energy performance are considered from the earliest stages of design. We look at orientation, natural light, building form, insulation and airtightness, heating and ventilation, renewable energy and material choices as integral parts of the architecture. We work with specialist consultants where required to develop an appropriate environmental strategy for each house.
Planning is a fundamental part of designing a new home. We have extensive experience navigating complex residential planning applications, including within the London Borough of Camden, the Royal Borough of Kensington and Chelsea, Westminster City Council, Wealden District Council, where our Ashdown Forest House is located, and South Derbyshire District Council, where our Chestnut House is located.
We can assess a site's planning potential at an early stage, advise on the most appropriate strategy and coordinate the specialist consultants needed to support an application. Our experience across both tightly constrained London sites and rural settings allows us to develop an approach specific to the planning context and particular character of each site.
Once planning permission has been secured, we can take the project through technical design, costing and tender and remain involved throughout construction. We coordinate the architectural design with the structural engineer, building services engineers, Quantity Surveyor and other consultants, developing the drawings, details and specifications needed to accurately cost and construct the house.
Where we are appointed for architecture, interiors and landscape, these are developed together from the beginning, allowing the house and its setting to be conceived as one coherent design.
Whether you already own a site, are considering purchasing one, or would like to understand the potential for building a new home on part of an existing property, we would be very happy to discuss what might be possible.
Feel free to book a free initial consultation where we can give you initial advice on design, planning, cost and timings for your new build project.
We look forward to speaking with you.